

House Hotelito / FIVE OH FIVE

House Hotelito / FIVE OH FIVE - Interior Photography, Windows, Facade, Door, BalconyHouse Hotelito / FIVE OH FIVE - Interior Photography, Wood, Door, StairsHouse Hotelito / FIVE OH FIVE - Image 4 of 22House Hotelito / FIVE OH FIVE - Interior Photography, Bedroom, Wood, Shelving, Lighting, BedHouse Hotelito / FIVE OH FIVE - More Images+ 17

Santa Cruz de Tenerife, Spain
  • Lead Team: María León Ferreiro, Eduardo López Solórzano
  • General Contractor: Ramiten Servicios
  • Engineering & Consulting > Electrical: Carlos Hernandez Pinto
  • Engineering & Consulting > Services: Selecta
  • City: Santa Cruz de Tenerife
  • Country: Spain
More SpecsLess Specs
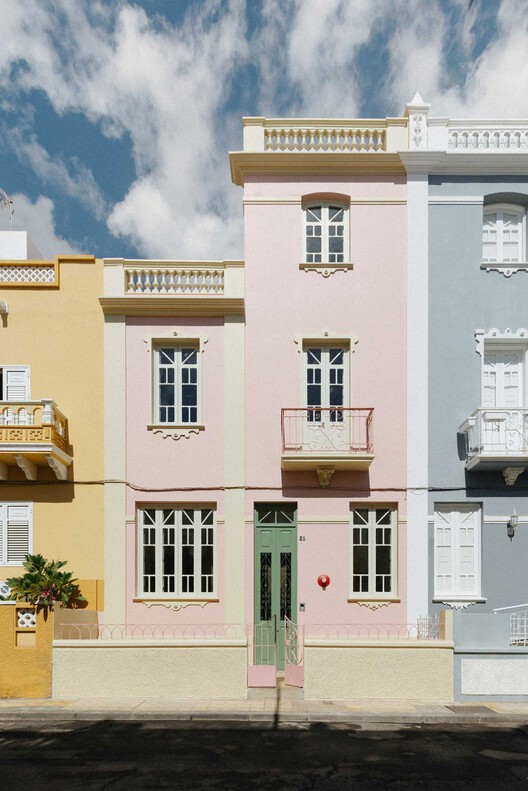
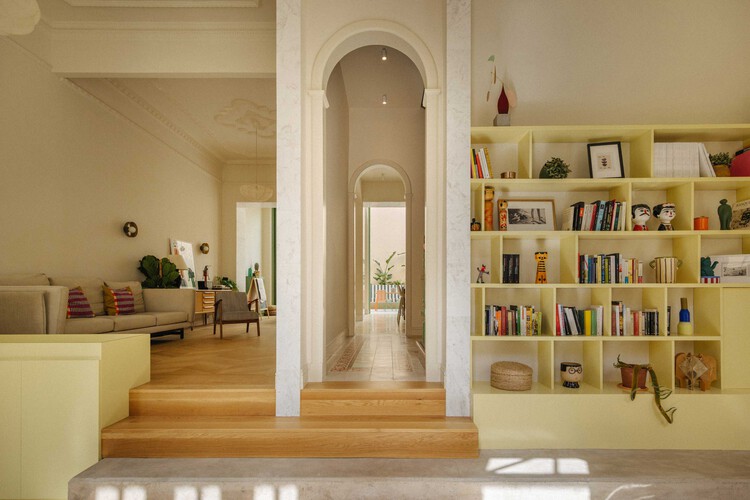
House Hotelito / FIVE OH FIVE - Interior Photography, Windows, Facade, Door, Balcony
© Silvia Gil-Roldán

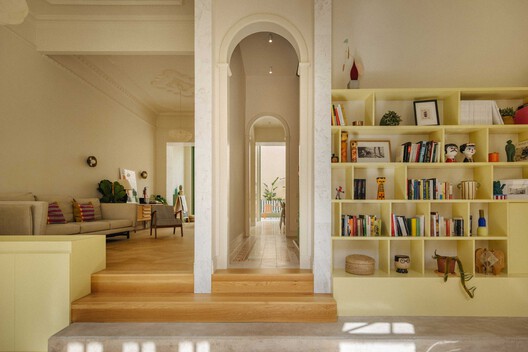
Text description provided by the architects. A building designed in the 1930s by the architect Domingo Pisaca y Burgada blends its aesthetic with modernism and eclecticism. The structure is part of a group of ten villas, or "hotelitos," as they were commonly called. These "hotelitos" have earned much of the neighborhood its designation as a Site of Cultural Interest under the category of the Historic Ensemble known as the Los Hoteles–Pino de Oro district.

Content Loader

Project gallery

See allShow less
About this office
Cite: "House Hotelito / FIVE OH FIVE" 17 Jul 2026. ArchDaily. Accessed . <https://www.archdaily.com/1148554/house-hotelito> ISSN 0719-8884
© Silvia Gil-Roldán

House Hotelito 住宅酒店 / FIVE OH FIVE

You've started following your first account!

Did you know?

You'll now receive updates based on what you follow! Personalize your stream and start following your favorite authors, offices and users.