PR House / 0studio Arquitectura

PR House / 0studio Arquitectura - Image 2 of 28PR House / 0studio Arquitectura - Interior Photography, Living Room, Sofa, ChairPR House / 0studio Arquitectura - Interior Photography, ConcretePR House / 0studio Arquitectura - Exterior Photography, Concrete, CourtyardPR House / 0studio Arquitectura - More Images+ 23

Zapopan, Mexico
  • Area Area of this architecture project Area:  848
  • Year Completion year of this architecture project Year:  2026
  • Photographs
  • Lead Architects: Miguel Angel Delgado , Juan Antonio Corcuera, Missael Quintero
  • Category: Houses
  • Technical Team: Omar Garay
  • Design Team: Andrea Lomelí
  • Interior Design: Arbotante
  • Landscape Architecture: Estudio Camaleon
  • City: Zapopan
  • Country: Mexico
More SpecsLess Specs
PR House / 0studio Arquitectura - Image 7 of 28
© Lorena Darquea Schettini

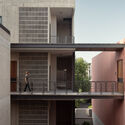
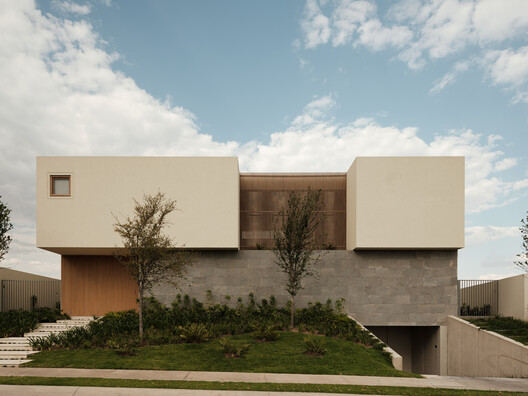
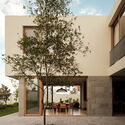
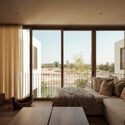
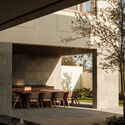
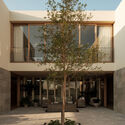
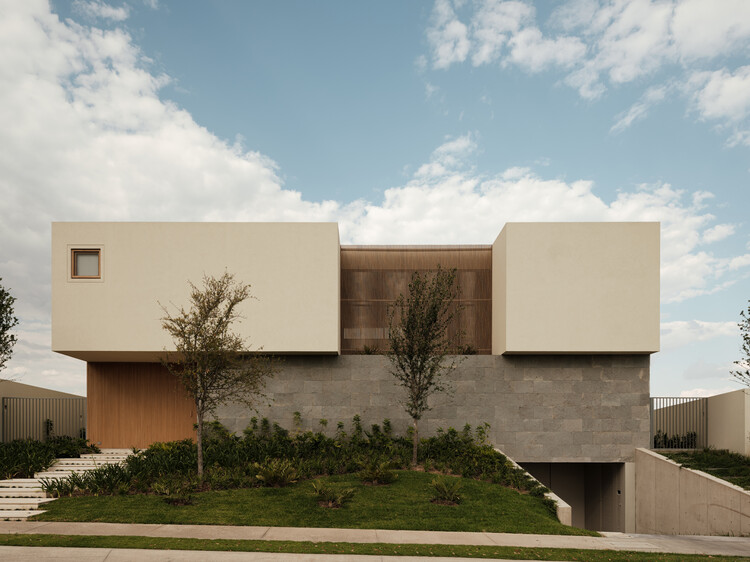
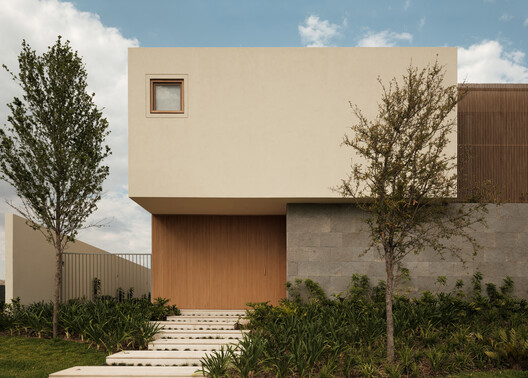
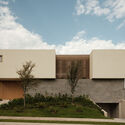
Text description provided by the architects. The project is organized around a central courtyard that articulates the different spaces and defines the living experience. This contained void not only regulates natural light and ventilation, but also establishes a continuous dialogue between interior and exterior, creating an atmosphere of calm and balance that accompanies every space.

Content Loader

Project gallery

See allShow less
About this office
Cite: "PR House / 0studio Arquitectura" 13 Jul 2026. ArchDaily. Accessed . <https://www.archdaily.com/1148552/pr-house-0studio-arquitectura> ISSN 0719-8884
© Lorena Darquea Schettini

PR 住宅 / 0studio Arquitectura

You've started following your first account!

Did you know?

You'll now receive updates based on what you follow! Personalize your stream and start following your favorite authors, offices and users.