Tiansong Headquarters / ZIAD

3:29

Tiansong Headquarters / ZIAD - Exterior PhotographyTiansong Headquarters / ZIAD - Exterior Photography, GlassTiansong Headquarters / ZIAD - Exterior PhotographyTiansong Headquarters / ZIAD - Interior Photography, Glass, BalconyTiansong Headquarters / ZIAD - More Images+ 34

  • Category: Office Buildings
  • Architecture Design Team: Lin Feng, Zhu Shiquan, Sheng Chunyun, Wang Jiaqi, Xu Pan, Hu Zuokai, Chen Xiangning
  • Structure Design Team: Ren Tao, Xu Weibin, Liu Changfang, Yan Wei
  • Plumbing And Drainage Design Team: Wang Lingyan, Zhang Zhanrong
  • Ventilation Design Team: Jin Tao, Wan Yang, Wang Jiyue
  • Electrical Design Team: Yu Kemai, Wu Bian, Wang Liyan
  • Foundation Pit Support Design Team: Liu Xingwang, Li Ying, Lu Chentao, Cao Guoqiang
  • Intelligent Systems Design Team: Huang Zhen, Jin Di
  • Curtain Wall Design Team: Liang Fangling, Yang Fengling, Han Yage
  • Illumination Design Team: Fang Fang, Yi Zonghui
  • Clients: Tiansong Construction Group Co., Ltd.
  • Engineering: Tiansong Construction Group Co., Ltd.
  • Interior Design: Huanyi Space Design (Hangzhou) Co., Ltd.
  • Landscape Design: Hangzhou Jiumu Landscape Design Co., Ltd.
  • City: Taizhou
  • Country: China
More SpecsLess Specs
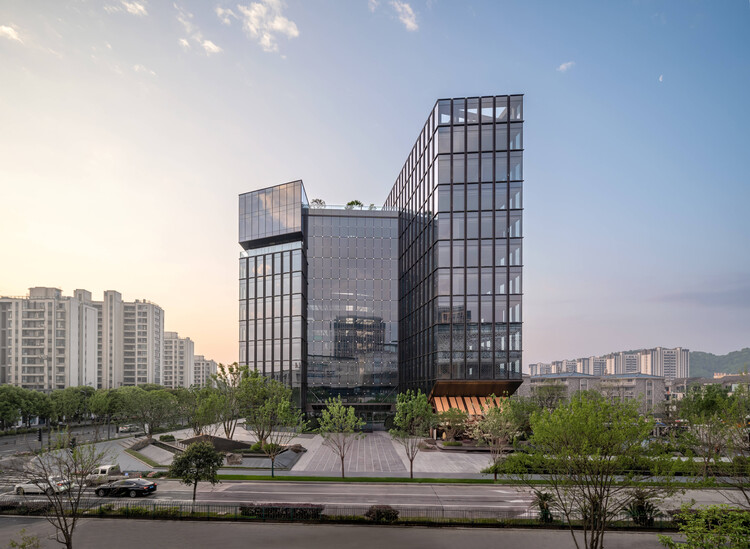
Tiansong Headquarters / ZIAD - Exterior Photography
© Wenpei

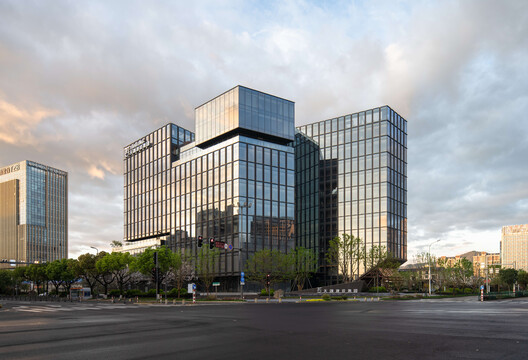
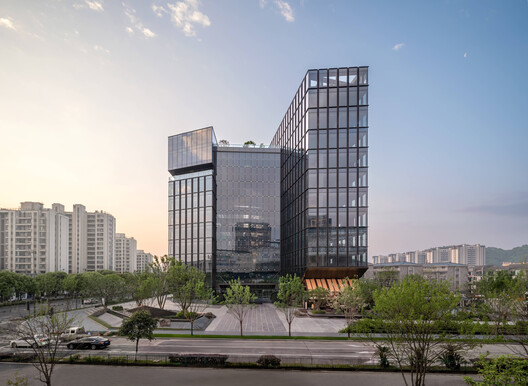
01 Architecture and the City - Tiansong Headquarters is situated in Chengxi Subdistrict, Wenling, Taizhou, at the confluence of the old town and the new urban district. The existing urban fabric around the site is fragmented and lacks coherence. In response, the design embraces the corporate ethos of precision craftsmanship and openness, arranging two slab office volumes along the city's dual axes. Through axial torsion and volumetric expansion and contraction, the building establishes a restrained yet distinctive landmark at the intersection. A transparent atrium is enclosed within, giving the composition a cohesive order. The project opens itself to the city: the main entrance along the arterial road is paired with a public plaza, offering an inviting leisure space for citizens; on the north side, the terrain's level changes are leveraged to create a retail terrace; and the secondary entrance, with its landscaped courtyard and inner skywell, provides a warm and welcoming arrival experience.

Content Loader

Project gallery

See allShow less
About this office
Cite: "Tiansong Headquarters / ZIAD" 19 Jul 2026. ArchDaily. Accessed . <https://www.archdaily.com/1148546/tiansong-headquarters-ziad> ISSN 0719-8884
© Wenpei

天颂总部大厦 / 浙江省建筑设计研究院有限公司

You've started following your first account!

Did you know?

You'll now receive updates based on what you follow! Personalize your stream and start following your favorite authors, offices and users.