

-
Architects: Ateliê de Arquitetura
- Area: 400 m²
- Year: 2017
-
Photographs:MCA Estudio
-
Manufacturers: Cozendei, Deca, Ekko Revestimentos, Favo, Pedras Lolinha, Portobello
-
Lead Architect: Anna Backheuser

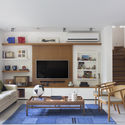
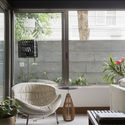
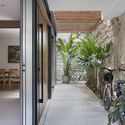
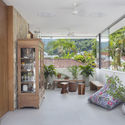
Text description provided by the architects. Former residents of a gated community bordering the Botanical Garden in Rio de Janeiro, the owners—a couple with two teenage children—decided to purchase a property in the same location but with a larger area. The chosen house needed a major renovation to adapt the spaces, making them more spacious, bright, and airy. One of the biggest challenges was to keep the existing slabs while increasing the ceiling height. The solution was to maintain the heights but slightly lower the floors, as there were many steps, so that the ground floor and the terrace had all their rooms on the same level. To speed up construction and expand the building with greater freedom, we decided to use an exposed steel structure, which lends a more industrial and brutalist feel alongside the stainless steel-finished window frames and the exposed concrete on the exterior. From the street, the house is a concrete box that "protects" the residents.


