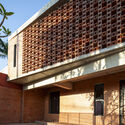
Miriam House / Biocons Arquitectos

Miriam House / Biocons Arquitectos - Image 2 of 25Miriam House / Biocons Arquitectos - Image 3 of 25Miriam House / Biocons Arquitectos - Image 4 of 25Miriam House / Biocons Arquitectos - Image 5 of 25Miriam House / Biocons Arquitectos - More Images+ 20

Lambaré, Paraguay
  • Area Area of this architecture project Area:  210
  • Year Completion year of this architecture project Year:  2018
  • Photographs
  • Manufacturers Brands with products used in this architecture project
    Manufacturers:  Alba, Deca, FV, Incepa
More SpecsLess Specs
Miriam House / Biocons Arquitectos - Image 7 of 25
© Leo Mendez, Nicolás Morales

Text description provided by the architects. Asunción and its metropolitan area are characterized by a rugged topography—often called the "city of seven hills"—which is reflected in its dynamic skyline. The lot where Casa Miriam is built measures 39 by 108 feet (12m x 33m) and sits 10 feet (3m) below street level. The main challenge here was not only the cost of soil infill and retaining walls, but also rainwater drainage, in a subtropical region where rainfall can easily reach 4 inches (100mm) in an hour, and sometimes much more.

Content Loader

Project gallery

See allShow less
About this office
Cite: "Miriam House / Biocons Arquitectos" [Casa Miriam / Biocons Arquitectos] 04 Jul 2026. ArchDaily. Accessed . <https://www.archdaily.com/1143748/miriam-house-biocons-arquitectos> ISSN 0719-8884
© Leo Mendez, Nicolás Morales

Miriam 住宅 / Biocons Arquitectos

You've started following your first account!

Did you know?

You'll now receive updates based on what you follow! Personalize your stream and start following your favorite authors, offices and users.