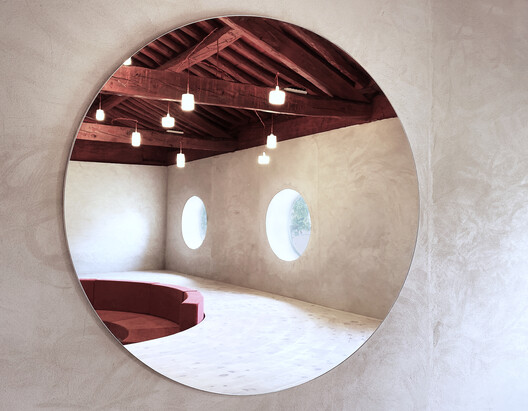
Narrating a work of architecture is always a challenge. Images of a project, no matter how accurate or spectacular, often obscure the entire process that made them possible. Documenting these processes—the architectural "kitchen"—is undoubtedly a fundamental part of any work. This is even more true when both the project and its execution methodology deviate from conventional practices. Such is the case with the work built by Susana, an estate manager with no prior construction experience, who took on the commission and carried it out on her own, guided solely by instructions sent via WhatsApp by the project's architect, Manuel Ocaña.
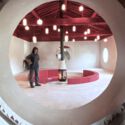
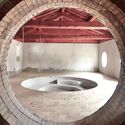
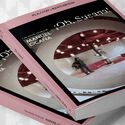

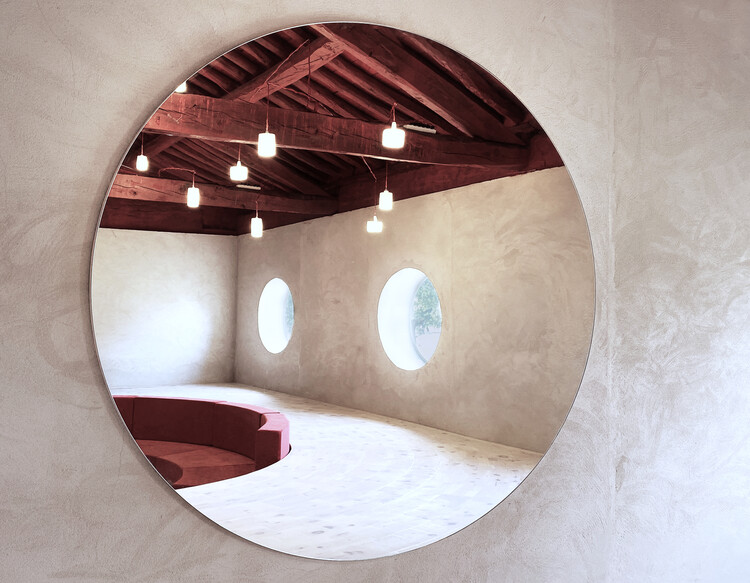
The project consisted of renovating a disused 60-square-meter warehouse located on an estate about two hours from Madrid. The goal was to transform it into a gathering space for a family, a place people would truly want to visit. This process, with all its peculiarities, was captured in what Ocaña calls his "technical novel": ¡Oh, Susana!.


