Defying Gravity: Spans and Suspended Structures in Residential Architecture

Subscriber Access

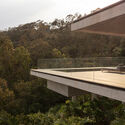
Whether establishing greater fluidity between spaces, integrating distinct elements of an architectural design, or creating a more playful atmosphere, suspended structures in residential projects yield a wide range of spatial experiences.

Defying Gravity: Spans and Suspended Structures in Residential Architecture - Image 2 of 26Defying Gravity: Spans and Suspended Structures in Residential Architecture - Image 3 of 26Defying Gravity: Spans and Suspended Structures in Residential Architecture - Image 4 of 26Defying Gravity: Spans and Suspended Structures in Residential Architecture - Image 5 of 26Defying Gravity: Spans and Suspended Structures in Residential Architecture - More Images+ 21

Across their multiple configurations, typologies, designs, and applications, these elements offer diverse aesthetic, visual, tactile, and strategic benefits. Suspended structures can bring lightness to a project's volumes, optimize underutilized spans and spaces, create dramatic architectural moments, adapt seamlessly to challenging topography, or even harmonize with the surrounding landscape.

Content Loader

Image gallery

See allShow less
About this author
Cite: Adele Belitardo. "Defying Gravity: Spans and Suspended Structures in Residential Architecture" [Desafiando a gravidade: vãos e estruturas suspensas na arquitetura residencial ] 04 Jul 2026. ArchDaily. Accessed . <https://www.archdaily.com/1136257/defying-gravity-spans-and-suspended-structures-in-residential-architecture> ISSN 0719-8884
© Fran Parente

挑战重力:住宅建筑中的大跨度与悬挂结构

You've started following your first account!

Did you know?

You'll now receive updates based on what you follow! Personalize your stream and start following your favorite authors, offices and users.
