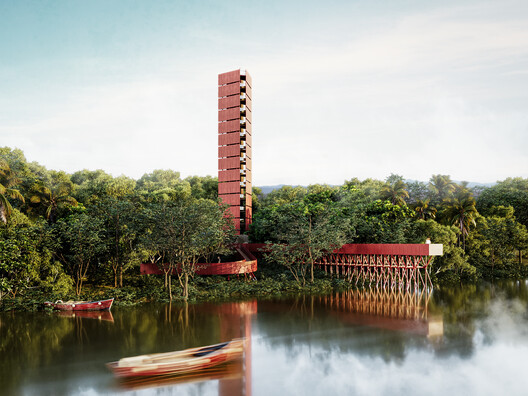
One of the primary demonstration spaces for Itaipu Binacional's socio-environmental actions is the Bela Vista Biological Refuge (RBV) in Foz do Iguaçu. Established in 1984, its initial purpose was to shelter wild animals rescued from the reservoir area—where land habitat was lost—and to serve as a nursery for forest seedlings used to create the Binational's approximately 34,000 hectares of protected areas.
To adapt the refuge's spaces to current needs and demands, including the use of zoo design strategies and ex-situ conservation actions, Itaipu Binacional organized a two-stage architectural competition open to architects from all over Brazil. Below is the winning proposal by RibasMarçal Arquitetura and Tempo Arquitetos.


From the team: The project to redesign the spaces of the Bela Vista Refuge seeks to reorganize four fully operational macro-areas featuring structures that are approximately two decades old. The intervention is based on the following key design principles:

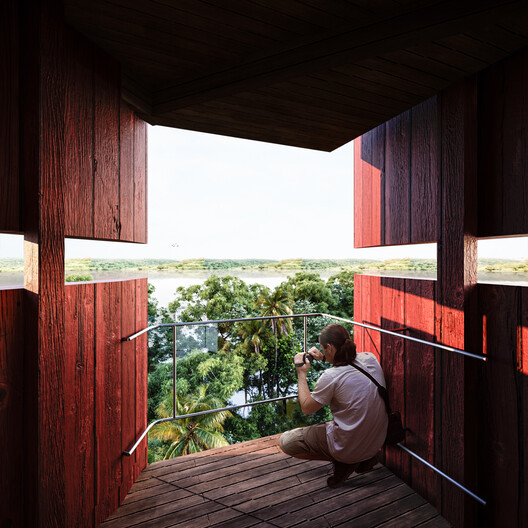
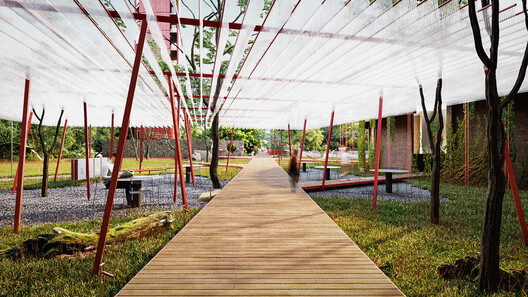
1. minimal intervention, maximizing the use of existing infrastructure (roads, access routes, building complexes to be maintained, ponds, and lakes), 2. lightweight and dry modular construction, using lightweight and dry materials and construction systems that can be modulated to allow the transport of parts and components in light vehicles and assembly without the need for heavy machinery or large equipment, 3. redefining spaces, to preserve the memory of existing buildings to be restored and/or demolished (highlighting the preservation of the metal truss portals of the so-called shed—a traditional house of Vila C—and preserving the physical and abstract character of the radial architecture of the House of the Sun and Moon), 4. landscaping and color, since the proposed reddish hue has an electromagnetic spectrum less perceptible to most animal species and has a strong compositional presence against the green background, and 5. theatrical dramaturgy, used in the design of spaces oriented towards human-animal and human-nature interaction, constructively emulating the concepts of approach, climax, impact, and return.
A - CASIB: Layout and distribution of enclosures along an axis with a focal point at the proposed Tower for Area C, featuring maximum physical separation between prey and predator enclosures, and the placement of enclosures to facilitate relocations during construction phases and preserve existing woodlands.
B - ACCESS/TICKET OFFICE: Visitor access through a covered pavilion parallel to Alameda Teresina—whose proportions generate high visual impact without aggressively imposing on the local scale of the surrounding village—and an Esplanade that reinforces the existing visual axis to the current Visitor Center.
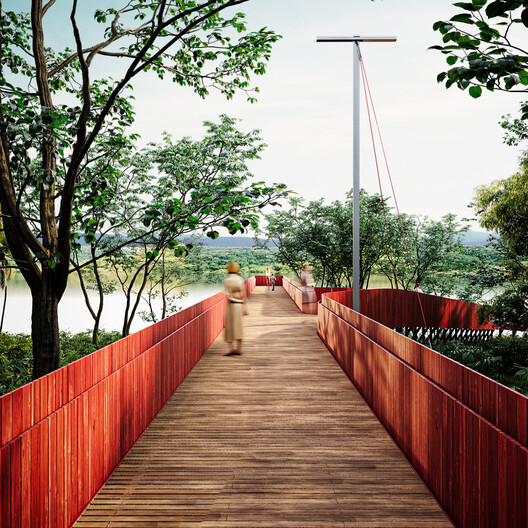
C1 - HOUSE OF THE SUN AND MOON: Redesign of the House of the Sun and Moon to implement a one-way exhibition route with an exhibition design built around the theme "The Four Elements and Life," a fundamental concept of the Refuge's original design that also guides the new interventions: the Stairs of Tupã (Tower - air), Arthropod Square (Trail - earth), and the Water Path (Lookout - water).
C2 - IMMERSION ENCLOSURE: The design features circulation at different terrain elevations and the placement of Observation Points for selected landscapes along the path to enhance the visitor experience.
D - JAGUAR COMPLEX: Expansion of the existing enclosure with two new private enclosures and a new visitor enclosure. Integration of Learning Squares and three climax moments: the Jaguar Lookout, the Jaguar Footbridge, and the Overlook Square.
Project Credits
Authors: Augusto Longarine, Luiz Sakata, Marcelo R Marçal
Collaboration: Matheus Silva, Pedro de Borba
Structure: Sandro Oyama
Biology: Beatriz Fumelli
Landscape: Roberto de Sá
Veterinary: André Mourão
Type: master plan and requalification
Built area: 90,000 m²
Images: Luiz Sakata and Marçal Studio
See the complete proposal here.
This article was written by ArchDaily Team. The translation is powered by AI.