The firm Solss Arquitetura was awarded first place in the national competition Iconicidades, organized by the State Government of Rio Grande do Sul and launched in April this year. The initiative sought to select the best proposals for transforming public spaces into hubs that foster the creative economy in the cities of Pelotas, Rio Grande, Santa Maria, Cachoeirinha, and São Leopoldo.
The firm won the competition in São Leopoldo, which aimed to choose the best revitalization project for the Casa da Feitoria and the Immigrant Museum, preparing the site for the bicentennial celebrations of German immigration in Brazil. Discover the project below:
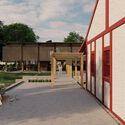
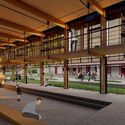
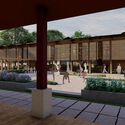
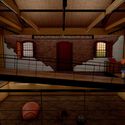

From the team: The project for the Casa Feitoria Historical Complex and the Urban Park emerges from reflections on the history of the site and the complex dynamics of a city in the metropolitan region of Porto Alegre, in southern Brazil. In the South, cultural history merges with geographical history; therefore, the project for the Historical Complex seeks to establish relationships between the characteristics of the natural and cultural landscapes. The idea is to make all historical phases of the heritage site and its surroundings legible, including its contemporary milestone.
The intention was to create spatial qualities that transition across different design scales—from the building to the city—considering key aspects of the relationships between time and space that overlap in the proposal for a regenerative park, enabling a network for expressing the historical-cultural landscape. The park's potential unfolds along axes spanning three zones: sociocultural, natural, and socioeconomic, each celebrating the local memory.

The project for the annex to the Historical Museum seeks to meet socio-environmental demands within an economic context of resource scarcity. The proposed structure, made of glulam portals, configures spaces resilient to daily and future changes, responding to construction and technical requirements appropriate for a materiality that balances the performance needs typical of projects this size. In addition to designing solutions based on history and collective memory, the specified construction systems consider material life-cycle analysis, resonating with the rhythm of the existing wood cladding.
The Historic House, heritage-listed by IPHAE/RS and also known as the Immigrant's House, is built on a natural platform currently supported by a retaining wall, surrounded by the curve of Feitoria Avenue, a high-traffic intercity thoroughfare. In this position, the house serves as the primary reference point and identity for the entire park, guiding the rhythm and proportions of the other buildings situated throughout the site.


The restoration of the house recovers and preserves the existing elements. The collapsed walls are reconstructed using materials and construction techniques identical to the original to preserve the exterior image of the house, as required by the competition brief. The marks of time are highlighted in the interior intervention through a historical window designed as an archaeological excavation and the material distinction of the reconstructed portions. Following the requirement to reinforce the foundations of the collapsed section, the excavation became the starting point of the exhibition, with an elevated walkway guiding the exhibition route and connecting the two ends of the room.

Project Details
Lead Architect: Patrício de Freitas Nerbas
Project Team: Jordana Cristine Winter; Ketelyn Schiochet Jardim; Kauã Domingues de Oliveira; Vera Grieneisen.
Project Location: Av. Feitoria, São Leopoldo, RS, Brazil.
This article was written by ArchDaily Team. The translation is powered by AI.