The firm Bloco B arquitetura, led by architects Júlia De Fáveri, Camilla Ghisleni, and Gabriela Fávero, was awarded second place in the competition for the renovation of the CAU/SC headquarters building. The competition sought solutions for the building's primary areas, such as the atrium, reception, and facade, in an effort by the Council to "welcome all architects and urban planners, connect with society, engage with the street, and practice the commitment to making the city more human."

Explore the awarded proposal below, along with the project description submitted by the architects:
From the team: Responding to the CAU/SC's initiative to repurpose an existing building in downtown Florianópolis, the proposal aims to reflect on future urban dynamics and the paths of the profession. The project adapts the building to contemporary use and design language, proposing a dialogue between architects and society, past and future. The guiding gesture of creating a street that enters the building reinforces the mission of an institution at the service of the people, welcoming and guiding visitors.

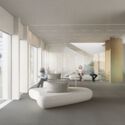
This path begins at the entrance ramp, which democratizes arrival and frames the access from the street. From there, encounters and exchanges are fostered and radiate toward the front agora, the indoor plaza on the ground floor, the small breakout spaces scattered along the facade, and the new terrace crowning the building. These numerous possibilities for appropriation shape the proposal, putting the user first by offering spaces that prioritize sustainability and incorporate contemporary concepts such as biophilia.
The new spaces are made possible by a metal structure that is either overlaid on the facade or anchored to the existing volume on the ground floor and roof.
Five premises guided the project:
PRE-EXISTENCE: The project began with an analysis and understanding of the Diva building. Key features identified include the rhythmic pattern of the columns and frames, as well as the possibilities for both outward expansion toward the street and vertical expansion.

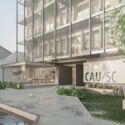
STREET-LEVEL GROUND FLOOR: Two rectangular volumes are proposed for the ground floor. The first houses technical, restroom, and circulation services; the second expands the plenary and exhibition area toward the front plaza, creating a connection between CAU and the city's residents. The layout of these volumes creates a central street that invites pedestrians to enter and discover the second plaza, located at the rear and open to the building's setbacks.

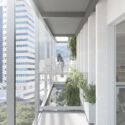
PLAZA FACADE: The proposed facade skin, in addition to providing environmental comfort, expands the usable floor area, creating small breakout plazas. While the structure preserves the unity of the building's original shape despite the expansion of the fire escape, it reinvents the vertical rhythm of the original facade, making room for a contemporary language without erasing its history.
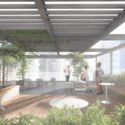
SOLARIUM: A new floor is proposed for the building. The terrace houses the staff area—breakroom and locker rooms—as well as the solarium, which connects directly to the auditorium on the floor below. This is an open, elevated plaza covered by a lightweight metal structure, providing a connection to the sky and views of the city.

DIFFUSE ATMOSPHERES: Beyond the light and contemporary design language, what unites the three proposed spheres—ground floor, facade, and roof—are the atmospheres they create. In addition to offering countless opportunities for encounters and exchanges among the building's occupants, all these spaces provide continuous connection with the city, sun, plants, wind, and surrounding landscape.

Project Credits
See all the awarded projects from the CAU/SC headquarters renovation competition here.
This article was written by ArchDaily Team. The translation is powered by AI.