
In the district of Miraflores, the tourist heart of Lima (the capital of Peru), the San Ramón Gastronomic Market opened in December 2021. It is located on the boulevard of the same name, in the picturesque district's well-known former Calle de las Pizzas. Open to the public, the project by the firm Arquitectura Verde aims to promote the enjoyment and awareness of the wide variety and richness of Peruvian gastronomy.

As the firm's architects state, “Peruvian gastronomy is internationally renowned for its variety and quality. We designed a Gastronomic Market that reflects Peruvian diversity and can accommodate 25 food stalls featuring different flavors from Peru: Criollo, seafood, Amazonian, Chifa, Peruvian-Japanese, and international, among others.”

The 1,500-square-meter project emerges as a new local typology that seeks to encourage locals and tourists to engage with the culinary traditions of contemporary Peru. The gastronomic market aims to provide an environment different from that of specialized restaurants, where the enjoyment and celebration of the wide diversity of Peruvian flavors and aromas takes place within large common spaces.

.jpg?1644862947 "Cortesía de Arquitectura verde")
.jpg?1644863049 "Cortesía de Arquitectura verde")
.jpg?1644862966 "Cortesía de Arquitectura verde")
.jpg?1644863059 "Cortesía de Arquitectura verde")
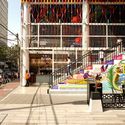
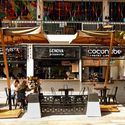
The architecture of the San Ramón market, as described by the firm, arises from its context. “The proposal takes the traditional values of Republican architecture and reinterprets them through a modern language, creating a space with its own identity, yet orderly and functional.” The building interacts with the adjacent boulevard and invites visitors to enter and engage with the facilities. One of the strategies used is the implementation of a commercial base with street access, where visitors can interact with the stalls from both outside and inside the project. Additionally, the connection to the outdoors is emphasized by the staircases, which function as visual axes and points of interaction with the market.

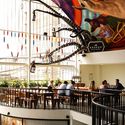
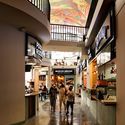
The project consists of a two-level building characterized by a permeable facade, wide entrance staircases, interior bridges, double-height spaces, and a large curved roof. The interior spatial layout is similar to that of a food court, allowing visitors to easily combine dishes from different food stalls and enjoy them in a single place.

On the first level, the food stalls are located along the perimeter of the project. Moving up to the second level, a bar organizes the central space, linking the seating islands and the terrace via bridges. Walking through the spaces reveals a playful, vibrant environment with diverse atmospheres. The centerpiece of the project is the colorful roof, which embraces the interior space with its concave shape. Meanwhile, the permeable facade features a composition of ropes and tassels that resemble the quipus (accounting devices) used by the Inca culture. This design brings color and cultural identity to the market.

A collaboration on this project with Peruvian artist Daniel Cortez, also known as DECERTOR, completes the unique experience of the San Ramón market through murals and photographs displayed throughout the spaces, some of which have been brought to life using moss as a highlighting feature.
This article was written by Vania Masalías. The translation is powered by AI.
.jpg?1644862947)
.jpg?1644863049)
.jpg?1644863059)
.jpg?1644862966)


.jpg?1644862983 "San Ramón Gastronomic Market: A New Traditional Concept in Lima")
.jpg?1644862949 "San Ramón Gastronomic Market: A New Traditional Concept in Lima")
.jpg?1644863026 "San Ramón Gastronomic Market: A New Traditional Concept in Lima")
.jpg?1644862996 "San Ramón Gastronomic Market: A New Traditional Concept in Lima")
.jpg?1644863035 "San Ramón Gastronomic Market: A New Traditional Concept in Lima")
.jpg?1644863019 "San Ramón Gastronomic Market: A New Traditional Concept in Lima")
.jpg?1644863039 "San Ramón Gastronomic Market: A New Traditional Concept in Lima")
.jpg?1644863049 "San Ramón Gastronomic Market: A New Traditional Concept in Lima")
.jpg?1644863004 "San Ramón Gastronomic Market: A New Traditional Concept in Lima")

