
In November 2021, the ADUS Award in the "Professional Urban Design (Project)" category was presented to the team from Signare Estudio, composed of architects Isabel Loredo Pecho and Juan José Quiun Montes, for their project "Plaza Cultural de la Danza" in Lircay, Peru.
The award aims to highlight architectural projects that lead to a more sustainable world, based on the premise that architecture drives sustainable trends and improves the quality of life in our cities and the habitat as a whole.
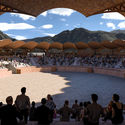
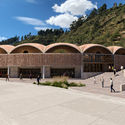
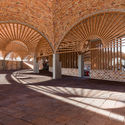
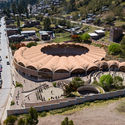


Nestled among hills of ancestral symbolic significance lies the city of Lircay, capital of the Angaraes province in the department of Huancavelica. The city is characterized by its stunning natural landscapes, where daily life unfolds through long workdays and walks with a strong sense of community. Consequently, the commission to design a roof structure for the city's bullring was guided by a deep understanding of the complex and its relationship with the community.
Having lost its traditional function, the bullring is currently used as a gathering space for major local festivities, such as the busy February Carnival and the Patron Saint Festival in July. The complex also hosts contemporary traditions, such as the *juego de escape del toro* (a bull-escape game where the animals are not harmed), in which the community interacts through laughter, dancing, and acrobatics.

The need to provide public gathering and celebration spaces for the community led the architects to propose two plazas adjoining the existing bullring complex. Laid out as circles, these consist of a folklore plaza—which houses dance studios, restrooms, and offices—and an amphitheater with tiered seating for spontaneous events.

"Festivities are not limited to the bullring or to a single space, but to what this space contains. The proposed architecture aims to give the bullring new meaning, rooted in understanding the memory of its people. The project's goal is to value and hold that memory, giving the space a new character. It is no longer about the bulls, but about integrating the traditions of its arts: the dance troupes (*comparsas*), music, and folklore expression," the architects of Signare Estudio note.

The proposal for the Plaza Cultural de la Danza seeks to provide adaptive reuse for the existing infrastructure, reclaiming the collective memory of its residents. Furthermore, through architectural upcycling, the design emphasizes the connection between the built structure and its environment, saving resources. Accordingly, materials were chosen to convey warmth and identity while being easily sourced. Brick is proposed as a primary material, using its modular nature to create circular plans, arches, and vaulted ceilings. Local timber is another proposed material, arranged radially to conform to the curves. Finally, the flooring is designed with stone, concrete, and aggregate made from local stone.

Reflecting on the project, the jury commented: "This proposal in Lircay is moving because of how it reverberates with the historical depth of Peru's local culture and with the future. Architecture and festive appropriations are juxtaposed." They added, "In this sense, the reuse and re-signification of the pre-existing structure is highly valued. A great merit of this project is its direct opening to the roadway and the street, and therefore, to the city. The complex invites us to reflect on the diverse ways the collective is expressed in contemporary territories, going beyond conventional public space."

Credits:
- Authors: Isabel Loredo Pecho, Juan José Quiun Montes
- Preliminary Design Collaborators: Francis Torres Sarmiento, Yasmín Jasahui Ocampo
- Vault Design Consultant: Nano Cárdenas
- Structural Engineering: Carlos Rivas
- 3D Architectural Visualization: Josué Miranda
This article was written by Vania Masalías. The translation is powered by AI.


