Breaking the Mold: DUStudio's Differentiated Commercial Space Design | ArchDaily In-Depth

Subscriber Access

Breaking the Mold: DUStudio's Differentiated Commercial Space Design | ArchDaily In-Depth - Image 2 of 42Breaking the Mold: DUStudio's Differentiated Commercial Space Design | ArchDaily In-Depth - Image 3 of 42Breaking the Mold: DUStudio's Differentiated Commercial Space Design | ArchDaily In-Depth - Image 4 of 42Breaking the Mold: DUStudio's Differentiated Commercial Space Design | ArchDaily In-Depth - Image 5 of 42Breaking the Mold: DUStudio's Differentiated Commercial Space Design | ArchDaily In-Depth - More Images+ 37

Featured Interviewee: Zhu Ping, Founder of DUStudio
Design Union Studio (DUStudio)’s approach lies in integrating resources across the entire design supply chain. Rather than merely delivering design expertise, the firm helps clients coordinate other disciplines to ensure that top-tier teams are engaged at every stage to realize the project's core concept—essentially designing with a client-side mindset. Fusing spatial design, commercial curation, and multimedia installations creates a closed-loop process. By connecting and seamlessly integrating every phase of design, they deliver the most successful projects.

Perhaps when you stroll through a shopping mall, you never stop to observe the space?
Perhaps you feel that all commercial projects have become homogenized.
Perhaps when interacting with a multimedia installation within a space, it never crosses your mind that this is the work of an architectural design team?
Perhaps you have never paid much attention to the designers behind commercial spaces.

Content Loader

Image gallery

See allShow less
About this author
Cite: Han, Shuang. "Breaking the Mold: DUStudio's Differentiated Commercial Space Design | ArchDaily In-Depth" [破局,DUStudio 的差异化商业空间设计|ArchDaily 深耕辑] 07 Jul 2026. ArchDaily. Accessed . <https://www.archdaily.com/1131996/breaking-the-mold-dustudios-differentiated-commercial-space-design-archdaily-in-depth> ISSN 0719-8884

More interviews from ourYouTube Channel

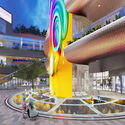
Guangzhou CR8 Times Square: The shared space from 1F to 4F offers enhanced experiences, divided into two atrium spaces—one for festive events and the other for retail pop-ups. Photo spots and advertising locations were planned at the outset of the project to prepare for future operations. Image © CreatAR Images

破局,DUStudio 的差异化商业空间设计|ArchDaily 深耕辑

You've started following your first account!

Did you know?

You'll now receive updates based on what you follow! Personalize your stream and start following your favorite authors, offices and users.