
In the latest edition of the FAD Awards for Architecture and Interior Design, the Kindergarten in the Cerro Colorado Community, located in the city of Arequipa, was selected as a 2022 International FAD Finalist. Designed by architects Ander Bados Sesma and Betsaida Curto Reyes, the school was developed as an expansion of the Villa Magisterial school by the NGO All Hands and Hearts following severe flooding in the city.
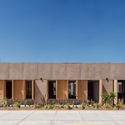
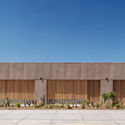
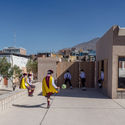


The Kindergarten in the Cerro Colorado Community is located in the northern district of Arequipa, at the foothills of the imposing Misti and Chachani volcanoes. Here, the new infrastructure stands as a testament to the resilience of the Peruvian people after the severe flooding they faced in 2013. Accordingly, starting from the first site visit in 2018, a process of studying and understanding the site, its surroundings, local traditions, and existing construction systems was initiated. This effort was enriched by involving the local community and the school's own teaching staff, with whom several meetings were held until late 2020, when construction began.

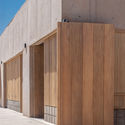
Within the diverse area where the project is located—where various self-building styles converge—a common denominator was identified: the use of unfinished materials. Consequently, this measure, chosen primarily for economic reasons, became the project's core concept, highlighting the construction materials used: brick, concrete, wood, corrugated metal, and steel. Notably, the concrete used was tinted to achieve a hue similar to the characteristic colors of the landscape that gives Cerro Colorado its name. As a result, the resulting building is materially connected to its surroundings, serving as a transitional element with the existing structure. The honesty of the materials fosters the community's connection to the school and its construction method, demonstrating that the purity of exposed materials can also convey beauty.
Furthermore, due to high birth rates and a significant increase in student enrollment in the area, the new building was designed with high spatial flexibility, allowing it to adapt to future changes. To achieve this, the new school features a multipurpose classroom that can be divided into two, a kitchen, an outdoor dining area, and steps that serve as a transition to the older building. The interior was designed to provide cross-ventilation through prominent skylights, facilitating air circulation throughout the space.

Based on these aspects, the FAD Award jury remarked: “We value the attention to dignity in an environment of scarcity, and the capacity to generate a pleasant, warm, and welcoming interior space that is simultaneously permeable and open to the outside. The architectural quality of the interior spaces is noteworthy, being both orderly and permeable, with a cross-section that defines the spaces while reinforcing natural ventilation.” They added, “We must also value the ability to adapt the project to the reality of its surroundings and resources, utilizing simple solutions and materials present in the local architecture.”

Ultimately, the Kindergarten in the Cerro Colorado Community focused on respectful design practices that, through architecture and the appropriate choice of materials, enhanced both design quality and user experience. Additionally, the building's ongoing process of adaptation is noteworthy; as the architects state: “We only know that it is in constant change, in a continuous process of adaptability,” viewing this as the defining characteristic of the Peruvian people they seek to represent: resilience.
This article was written by Vania Masalías. The translation is powered by AI.


