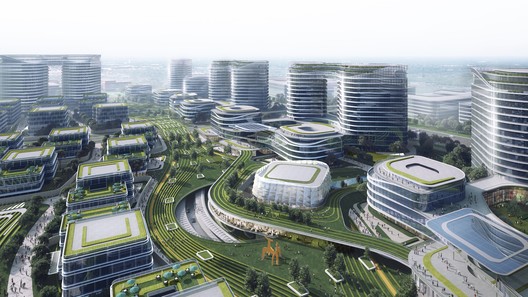
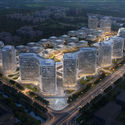
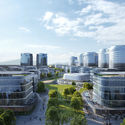
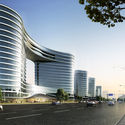
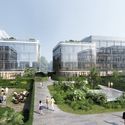
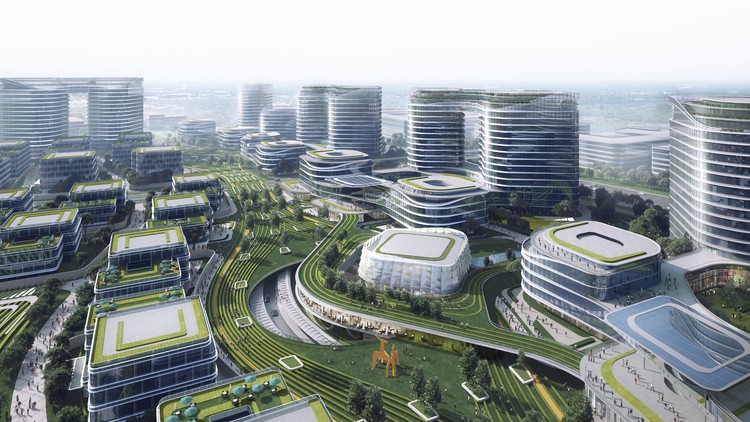
Construction recently commenced on a prominent internet company's industrial park in Hangzhou. Serving as a central hub in the enterprise’s digital ecosystem, the project will offer a one-stop office and commercial park experience for its network partners. Guided by a deep understanding of the client's vision, the design team took the corporate spirit of "shared connectivity" as their starting point, reflecting seamless partnership and brand identity through a unique master plan and architectural form.


01 Site Location
The project is situated in the core of Yungu, serving as the eastern gateway to the Hangzhou West Science and Technology Innovation Corridor—a critical node for Hangzhou's emerging industrial clusters. The site's northern boundary faces a major incoming arterial road, establishing the project's primary civic presence, while Yunhe Road to the south offers key landscape views. Existing corporate headquarters and the Yungu School lie to the north and west, contextualizing the site. A major design challenge was creating a futuristic park that harmoniously integrates diverse property types, corporate tenants, and supporting amenities.

02 Design Concept
Given the project's strategic industrial significance, the design team meticulously analyzed user needs. Grounded in the principles of "rigorous logic, landmark identity, and modular flexibility," they envisioned an epoch-making, high-end industrial park featuring a versatile architectural framework, adaptable workplace configurations for varying corporate scales, and fully integrated supporting amenities.


03 Massing and Form
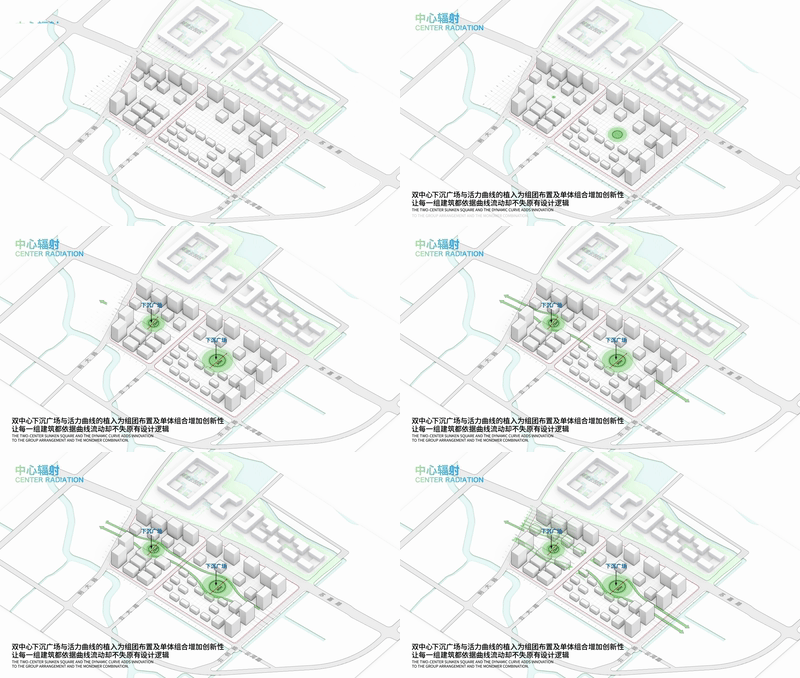
Rooted in concept and driven by logic, the park’s layout originates from an efficient 18-meter structural column grid. Towers with 2,000-square-meter floor plates are aligned along the main urban front to maximize visibility, accessibility, and visual cohesion. The R&D offices and high-rise towers complement each other, forming a shared courtyard while remaining distinct structures. Individual low-rise office blocks are situated primarily within the southern landscape zone, offering private courtyards and park views. Atop these core functional clusters, a dual-centered sunken plaza and dynamic fluid curves introduce innovative energy to the site plan and building configurations.


This fluid geometry allows each architectural cluster to follow curvilinear pathways without compromising structural and planning logic. At the central nexus, Phases I and II are seamlessly integrated to establish a cohesive, grand-scale campus. Concurrently, commercial amenities occupy the lower two floors of the high-rises and R&D buildings, forming a three-tiered circulating retail loop—comprising outer, inner, and scenic streets—that seamlessly merges supporting programs.
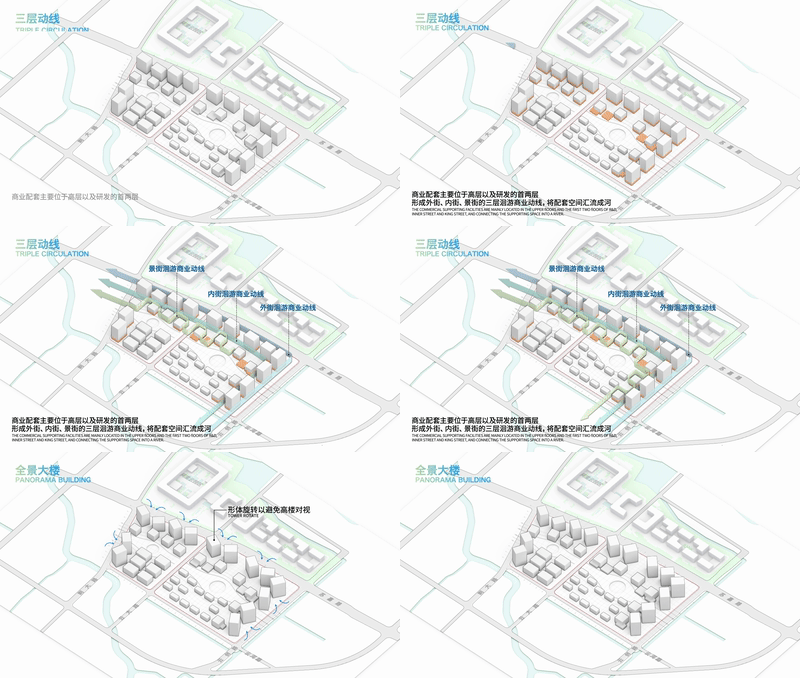

To accommodate the fluctuating growth cycles of businesses, the project proposes a highly adaptable, modular office ecosystem that can be easily partitioned or combined to suit companies of all sizes.


04 Interior and Campus Spaces
The park offers three primary spatial typologies: high-rise technology offices, mid-rise R&D spaces, and low-rise standalone headquarters. The high-rise and mid-rise buildings are interconnected via second- and third-level pedestrian bridges. By optimizing program placement, shared spaces, and internal circulation, the design achieves an efficient, convenient workplace environment paired with flexible amenities, delivering on the project's core vision of a one-stop future campus.


Within the technology and R&D clusters, the design integrates workspaces, meeting areas, and support services into cohesive "work groups," fostering an open, collaborative, and flexible office environment.


In addition to standard commercial amenities, the "Heart of Yungu" stands as a landmark venue capable of hosting large-scale conferences and exhibitions for the campus and its wider industry partners. Through integrated architectural design, this facility achieves tectonic simplicity, logical clarity, and formal unity.


05 Amenity Layout and Circulation
Aligning with the overarching concept of shared synergy, the design features dedicated escalators extending from the basement level to the second floor within each cluster's shared lobby, smoothly facilitating occupant flow. Additionally, at key outdoor entry nodes along the public spine, vertical circulation is expressed externally. Integrated with commercial signage on the facades, this design move enhances the visibility and accessibility of the second-level retail and dining offerings.


Conceived as a benchmark for contemporary industrial parks, the design responds to the dynamics of business growth and evolving tenant needs, creating a diverse, shared, and highly integrated campus environment.

Architectural Design: China United · Fang Ye · ZUOYOU Architecture
Gross Built Area: Approx. 600,000 ㎡
Project Location: Yuhang District, Hangzhou, Zhejiang Province
Project Typology: Industrial Park
Lead Architect: Fang Ye
Design Team: Ma Yixiang, Li Chenyang, Ma Xuechao, Chen Yaowu, Liang Wei, Wen Wu, Zhong Rong, Yin Xiangwu, Du Xiaohui, Qian Zhen, Chen Shaomeng
This article was written by 韩爽 - HAN Shuang. The translation is powered by AI.

