The CAPBA Award in Argentina represents an opportunity to showcase the achievements and innovations of architects across their various professional fields. Works located both inside and outside the province of Buenos Aires, completed within the last 10 years, were eligible to enter. Organized by the Association of Architects of the Province of Buenos Aires, the jury for each category evaluated the submissions and awarded first, second, and third prizes, along with several honorable mentions.
The eight participation categories include: individual semi-detached or row housing (partial or complete), detached single-family housing, low-rise multi-family housing/housing complexes (up to three stories), mid-to-high-rise multi-family housing/housing complexes (four stories or more), non-residential buildings (such as administrative offices, commercial facilities, and ephemeral architecture, among others), historic preservation and heritage interventions, PRO.CRE.AR. housing, and state-sponsored built works. Below, we present the first-prize winners for each category.
Vivienda Individual entre medianeras
Architects: Mariano Gustavo Alonso, Ludmila Crippa
Project Team: Pablo Galicer, Agustín Azar, Giulia Brena, Fabio Delgado, Chiara Cavagna, Luigi Fabozzi

Description by the architects. The project is located in the Villa Devoto neighborhood of Buenos Aires, on a busy, two-way boulevard. On a shallow plot with high party walls, the design condenses and expands vertically above the ground floor, reclaiming pre-existing structures on its facade and maximizing site coverage to define a north-facing courtyard.

The house is organized around this courtyard, which provides ventilation and sunlight to all spaces while hosting a pool and a barbecue area on the ground floor. Spanning three levels, the home distributes social functions on the lower floor, private and nighttime areas on the second floor, and a flexible, open program on the third floor (reading room, study, entertainment space, meeting area, etc.).


Vertical circulation is handled by a discontinuous, two-run staircase that connects the lower levels from a central position, then shifts direction and location to lead to the top floor. The project's construction system varies vertically, becoming lighter at the top level with a new metal envelope that unifies the old and the new, articulating the different phases of construction.

The finish of the exterior vertical walls on the ground and first floors is resolved entirely with white finned aluminum cladding that protects and unifies the different structural layers (pre-existing elements and new solid construction). Meanwhile, the upper volume is built with an industrialized system featuring a steel frame and white corrugated metal cladding.

Vivienda Individual aislada
Architects: Guillermo Elgart, Silvia Tamone - Estudio Elgart Tammone
Project Team: Juan Manuel Albarenque, Andrés López
Collaborators: Juan Manuel Blanco Peralta, Juan Alberto Icarde
Engineer: Nicolás Martín Vivona
Photography: Obralinda
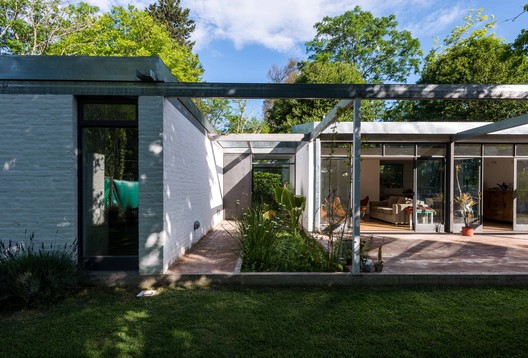
Description sent by the project team. The plot is located in the Las Prunas gated community, a green lung in the south of Mar del Plata, Argentina. The site is a heavily wooded lot with a north-facing front and a gentle slope toward the center of the block.

The most valuable asset is the eucalyptus forest. The goal was to leave it untouched, adapting to it and enjoying it. One of the main tasks was a 3D survey of all the trees to identify the open spaces that could be occupied. We extended the built space to the maximum permitted perimeter, resulting in an enveloping shell. This creates a large space where interior and exterior, living and moving, coexist. A concrete spiral shell takes you from ground level (elevation 0) and releases you at what we call the "treetop level."
A second element is added to this shell: a surface on which it rests. This plane—sometimes stepped, sometimes sloped—freely distorts and blurs the ground level, turning the entire area into an extensive promenade. It carries all the characteristics of a Claude Parent-inspired space, where living and wandering merge into a single experience.

Finally, volumes rest on this walkable fold, and openings (courtyards pierced by trees) are carved into it, anchoring the main space and defining private habitable areas. All of these spaces expand in line with the various levels of the exterior spiral path, which ultimately leads to the garden terrace as the culmination of the journey and a vantage point over nature.


Vivienda multifamiliar de hasta 3 niveles


Architects: Mariano Gustavo Alonso, Ludmila Crippa
Project Team: Marcelo Mulet, Agustín Azar, Pablo Galicer, Federico Tejado, Chiara Cavagna, Adelaide Balsari, Génesis Pestana
Description sent by the project team. The building is located on a plot of standard width and shallow depth in Buenos Aires (8.66 meters of frontage by 20 meters of depth), in the Coghlan neighborhood, which is characterized by low-density residential use.
The project groups six housing units into a hybrid building that varies its organization vertically. This layout distinguishes two types of units, both featuring a single bedroom and a private outdoor space that occupies one-third of the unit's total area, encouraging open-air activities.

A compact, open-air common circulation system is designed around the elevator core, defining an elevated courtyard on the second floor topped by a tree, which enhances and structures the shared space for neighbors.
The metal envelope, featuring variable density, regulates the interaction between interior and exterior, changing its performance according to lighting conditions, tree shadows, and the actions of the residents.

Vivienda multifamiliar de más de 4 niveles

Architects: María Haydee Pérez Maraviglia, Jerónimo Mariani, Oscar Cañadas, César Damonte, Oscar Di Cesare
Collaborators: Charo Rodríguez Junquera, Carlos Stantien, Diego Juárez, Sergio Selicki, Juan Pablo Sanmartino Viñuales, Roberto Carretero
Photography: Obralinda

Edificios no residenciales
Architects: Mariano Segura, Marcelo Caraballo, Manuel Segura, Hugo Molina
Collaborators: Federico Davalos, Francisco Tineo, Martín Bilevicius
Lighting: María Victoria González
Development: Grupo APUNTO
Description by the architects. The project completes an urban puzzle piece that integrates with the city's foundational axis: Pasaje Dardo Rocha, MACLA, Pasaje Rodrigo, Diagonal 80, Boulevard 51, Plaza San Martín, and the Government House. It centers on repurposing the former Bazar X building facing 50th Street and Diagonal 80, and establishing a connection to 51st Avenue through the former La Trastienda building and two traditional "casa chorizo" courtyard houses.

The intervention at the former Bazar X highlights an urban landmark rooted in the local collective memory of La Plata's residents. Recognizing a bazaar as a continuous, fluid space ideal for social gathering and exchange, repurposing the former Bazar X site for the new market was a natural choice.


The concept of the "passage" is the driving force behind the design. By integrating these three lots, we focused on creating an urban passage—an extension of the sidewalk that penetrates and crosses the block to connect with 51st Avenue. The impact of this intervention prompted a redesign of 51st Avenue, emphasizing pedestrian priority and tree canopy renewal, leaving behind its former neglected, dark state where it was dominated by fences and used strictly as parking for the government house. The project reclaims lost urban public space and forgotten connections.
Intervenciones en obras de valor patrimonial

Architects: Mauro Andrés Peret, Rafael Porris, Javier Orlando Agrelo, Matías Adán
Collaborator: Jonatan Zorrilla
Description by the architects. On our first visit to the building, we found it neglected after years without maintenance, but possessing immense potential due to its structural characteristics and strong presence. Situated on one of the city's most prominent corners, the building's style, scale, and history hold a significant place in the collective memory of the community.

The initial survey provided valuable information. We found a shell with a highly defined structural order: thick common brick walls with an aged Paris stone-imitation facade. Exposed steel columns and beams supported a metal roof and a perimeter mezzanine wrapping around a grand central space nearly three stories high, which housed a semi-sunken nightclub floor (at -0.80m). Removing a flat drop ceiling revealed the original large steel trusses and perimeter glazing, flooding what was once a dark central space with natural light.


This discovery reinforced our goal of preserving the spaciousness of the central void while adding new functions: a sunlit covered plaza acting as a meeting, lounge, and circulation hub, all framed by commercial spaces on both levels.
In section, we used the height of the original mezzanine (over four meters) and the semi-sunken dance floor to build two platforms at different levels. This created seating areas for a café situated at the heart of the central space, increasing functionality, enriching the volume, and shortening vertical circulation paths. The result is an active space that respects the scale of the original general store while celebrating its historic structure.
Viviendas PRO.CRE.AR

Architects: Ezequiel Spinelli, Mirella Villanueva, Julian Kelis
Collaborators: Gonzalo Sgroi
3D Renderings: Juan Ignacio Derrasaga
Construction: Ramón Martínez
Electrical: Jorge and Carlos Ramos
Plumbing: Eduardo Romero
Ironwork: Ramiro Budiño
Painting: Eusebio Martinez
Photography: Luis Barandiarán
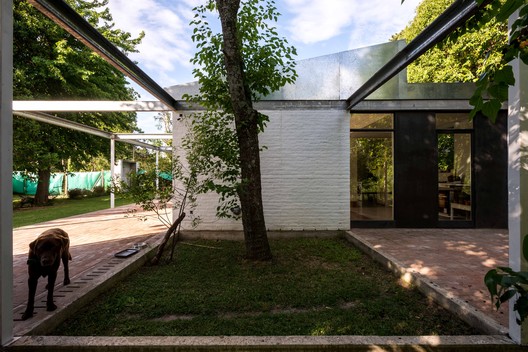
Description by the architects. This home in Arturo Seguí was commissioned by a young couple who had lived all their lives in downtown La Plata and decided to move to the outskirts. In our initial meetings, they presented sketches that did not align with the lot's orientation. We proposed rotating the house to make better use of the views, sunlight, and, above all, the proportions of the site, which is curiously wider than it is deep.

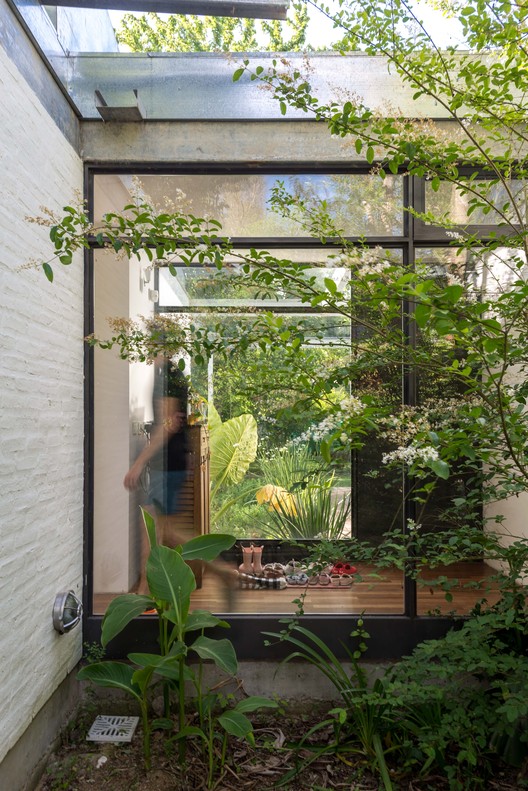
Set in an area of large groves, neighboring fields, and country estates, the house is sited to respect the existing vegetation, integrating it into the interior landscape. Every room looks out onto greenery. A veranda mediates the relationship between inside and outside, and will eventually support climbing plants to form a green roof over the semi-covered outdoor area.

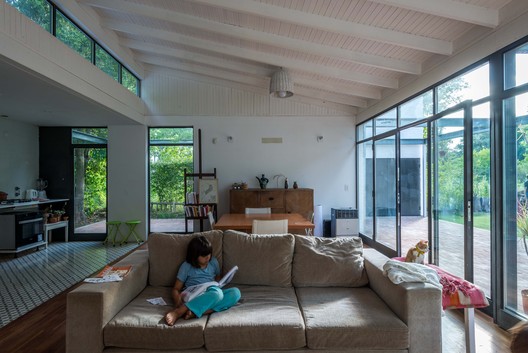
The house is laid out on a single level with a binuclear scheme: the bedrooms face the street, while the social areas face the heart of the lot, enhanced by skylights that create a different spatial quality. Externally, closing off the veranda, a taller volume contains storage space, the grill, and the water tanks.


The material palette features common brick on the exterior, creating a textured surface for plants to climb, contrasted with smooth, white plastered walls inside. Lightweight metal roofing, iron window frames, encaustic cement tile, wood, and exterior brick paving are among the materials that define the home.
Obras promovidas por el Estado
Architects: Mariano Gustavo Alonso, Ludmila Crippa
Associates: Lucas Grande, Pedro Yañez, Ariel Jinchuk
Collaborators: Juan Campanini, Constanza Chiozza, Josefina Sposito
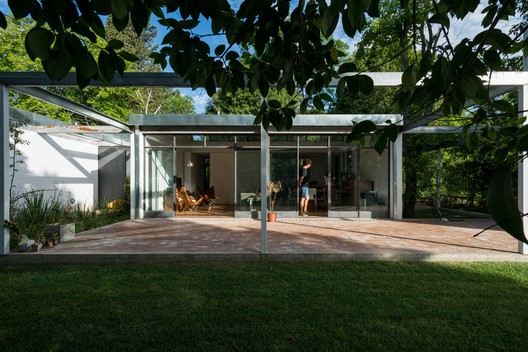
Description sent by the project team. The proposal is situated in Villa Soldati, an area of Buenos Aires that was overlooked during the first half of the 20th century and later became a testing ground for unsuccessful urban initiatives. Today, the area is characterized by low residential density, low-quality green spaces, and deficient infrastructure. Designing the Olympic Village in this sector offers an opportunity to bring about a qualitative shift in the urban character of the southern area.
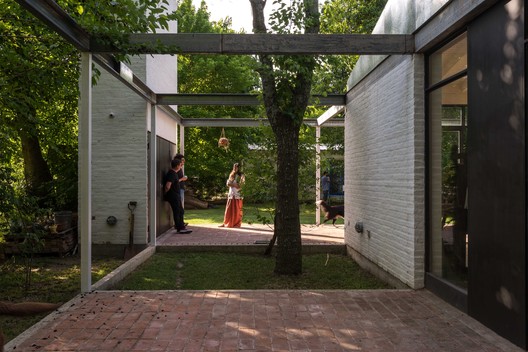
As this was the third competition in a consecutive series, we chose to embrace and build upon several concepts already introduced: the continuity of the morphological fabric, visual permeability on the ground floors, and the integration of common spaces within the buildings to maximize their urban impact, while introducing a new architectural language that offers variation from previous designs.
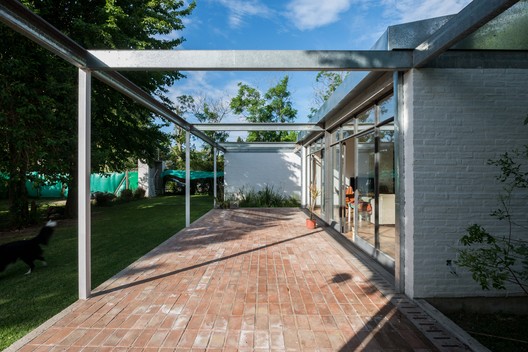
Following the zoning guidelines for the area, we established distinct strategies tailored to the specific conditions of each lot. We chose to design the common areas of the buildings as urban elements, allowing us to rethink two archetypal architectural features: the dome and the loggia.


This article was written by Agustina Iñiguez. The translation is powered by AI.


.jpg?1641254089 "Meet the winners of the 2021 CAPBA Built Work Award in Argentina")


