
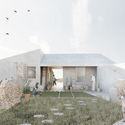
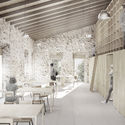
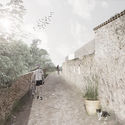
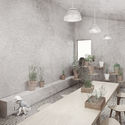

The results of the ideas competition to rehabilitate the Raixa estate in Mallorca, Spain, have been announced. Organized by the Department of Sustainability and Environment of the Consell de Mallorca with the collaboration of the Official Association of Architects of the Balearic Islands, the call invited participants to design architectural proposals to rehabilitate the existing building complex (a traditional estate of Moorish origin and high heritage value located at the foot of the Sierra de Tramontana) and transform it into an agroforestry training school (Margers) and a mountain shelter that highlights the Dry Stone Route (which begins in Valldemossa, passes through Raixa, and reaches Bunyola, Orient, and Alaró).
During the submission period, a total of 25 architectural proposals were received, with the winning design awarded to the firm AYLLÓN . PARADELA . DE ANDRÉS Arquitectos (Javier Alejo Hernández Ayllón, Verónica Paradela Pernas, Javier De Andrés De Vicente). Read on to discover the details of the project in the words of the architects:

The proposed intervention is naturally understood as another stage in the multiple transformations that the Possessió de Raixa has undergone throughout history to adapt to the changing needs of each era. Thus, the project approaches the old heritage complex with a contemporary yet respectful attitude toward the remains of the past, viewing the site as a space of opportunity defined by the passage of time.


The intervention is structured around three complementary strategies (Rehabilitation, Reconfiguration, and Reconstruction) that give the complex the character of a palimpsest. Through this approach, the different layers of history intertwine to form a new contemporary reality that responds to modern needs while allowing the building's various past lives to be read as overlapping strata.
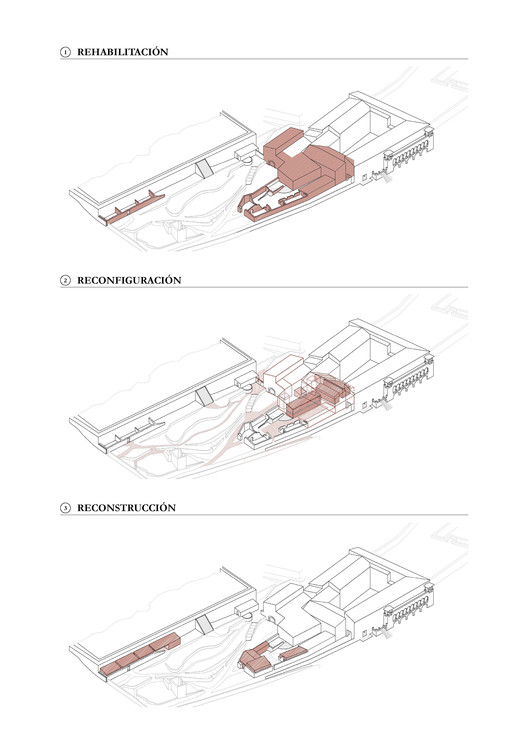
Functionally, the mountain shelter and its auxiliary areas are housed within the most representative buildings of the site, while the various facilities of the agroforestry training center are distributed across different outdoor areas in the rear garden.

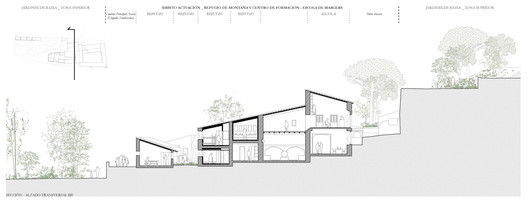
Rather than imposing one era over another, the project fosters a dialogue between past and present. It advocates for an architecture that is attentive to contemporary demands (energy, functionality, social integration...), while seamlessly weaving itself into the pre-existing traces to celebrate the site's history with balance, precision, and coherence.
This article was written by Belén Maiztegui. The translation is powered by AI.



