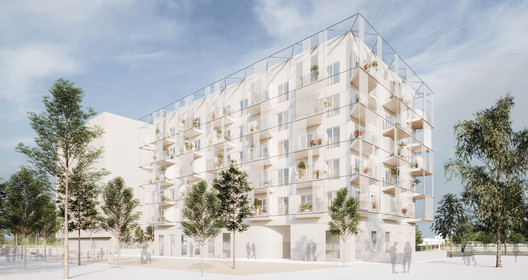
Through IMPSOL (Metropolitan Institute for Land Development and Property Management), the Barcelona Metropolitan Area (AMB) has begun construction on a new series of social housing (VPO) units on Anselm Clavé Street in Sant Feliu de Llobregat (Barcelona, Spain). Project design and construction management are led by Guillermo López of MAIO Architects.
The project is part of the Affordable Housing Plan approved by the AMB in April 2017. The plan outlines the construction of more than 1,300 social housing units across the Barcelona metropolitan area, intended for both sale and rent. These affordable, innovative, and high-quality public housing units aim to guarantee the right to housing for all citizens, fostering social cohesion, reducing regional imbalances, and improving the quality of life for metropolitan residents.
The design is based on sustainability, flexible use, and community interaction and will consist of 40 social housing units, 40 parking spaces, 40 storage rooms, and 2 commercial spaces. Located in an open space between the city's residential and industrial streets, the building seeks to integrate the industrial zone with the urban fabric of Sant Feliu de Llobregat. The development will improve urban quality and foster permeability between Anselm Clavé Street and the park behind it.
Sustainability and new housing typologies are the strategic pillars of the future building. The main features of the development include:
- Homes with great flexibility, quality, and natural light, mostly featuring 5 versatile rooms (3 potential double bedrooms) in less than 62 m2 of usable floor area. Circulation spaces are eliminated, connecting the different rooms. This layout provides a greater sense of spaciousness.
- Versatile, inclusive, and non-hierarchical homes: designed taking into account a gender perspective.
- Balconies that give the building its own identity and are conceived as outdoor living spaces, allowing residents to be outside and enjoy the Mediterranean climate.
- A central courtyard with two core functions: thermal regulation and socialization. Regarding thermal regulation, the central courtyard captures solar radiation during the winter and dissipates heat during the summer, while enabling cross-ventilation for all the apartments. In terms of socialization, the space enables and fosters social connections among neighbors.
- Minimizing energy consumption thanks to high levels of thermal insulation, a domestic hot water (DHW) and heating system using aerothermal energy, and a low-consumption, high-efficiency electrical system. All these strategies have achieved an A energy rating in the design phase.
To learn more details about the housing, visit the Barcelona Metropolitan Area (AMB) website.
This article was written by Belén Maiztegui. The translation is powered by AI.