More than five years after the announcement of the competition winners for Colombia's National Museum of Memory, construction on the project has begun.
The firms Pacheco estudio de arquitectura (Colombia) and estudio.entresitio (Spain) designed the proposal and are moving forward with the construction, which was awarded to the Spanish contractor Obrascón Huarte Lain.

Felipe Gonzalez Pacheco, head of Pacheco estudio de arquitectura, notes that the most significant challenges at this stage are "successfully developing the surrounding public space to integrate the building with the planning secretariat and the Bogotá Council. [...] And ensuring that the exhibition content, which is not under our contract, is developed in the best possible way."

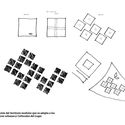

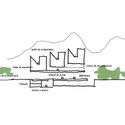
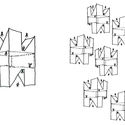

Excerpt provided by the design team. The building for the National Museum of Memory (MNM) in Bogotá is conceived as an ascending, sequential, and emotional journey between the ground and the urban sky. It begins and ends with 24 peaks, forming a vertical mirror that lightly touch this ground and sky as beginning and end—and vice versa—as these are the places that unite us as Colombians. These peaks, which in their multiplicity represent the different political and philosophical positions of the actors in the Colombian conflict, dissolve into the ground and the sky, geographies that ultimately belong to everyone.
Suspended between the peaks of the ground and the peaks of the sky are the memory galleries required by the program. The building is thus an urban element that lightly touches the two fundamental extremes of urban space—ground and sky—while housing the exhibition galleries in between.

The ascending journey, from the city level to a direct connection with the hills and the sky, guides visitors through the complex of galleries to the “garden of nostalgia” on the roof, beyond the “place of mourning,” to reach the horizon from there. In its Greek origin, nostalgia means “pain for an old wound”—a wound that must be healed, and healed with light.

The six exhibition galleries, with cubic proportions topped by four peak-shaped vertical skylights, are grouped in pairs across three levels, creating a diagonally interconnected relationship among them.
This article was written by Santiago Baraya. The translation is powered by AI.


_09.28.30.jpg?1612794830 "Construction Begins on the National Museum of Memory in Colombia")