
What happens when firms from different parts of the world—Bogotá, Rotterdam, and Hong Kong—unite to design a park on the other side of the globe that fosters innovation and integrates the forest landscape with the city?
This is the case for Taller Architects, LOLA Landscape Architects, and L+CC, who have inaugurated the result of this collaboration: the new Guangming Forest Sports Park. Designed for play, sports, and relaxation, the project was recently recognized with two awards at the World Architecture Festival China (WAF China 2020) for Excellent Design and Best Landscape.


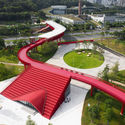
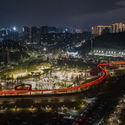
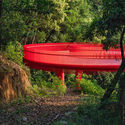
Project description: The Shenzhen region is synonymous with innovation, and the goal was to design a park as forward-thinking as the city itself—one that can adapt to the constant evolution of sports and contribute to a more resilient natural environment. An elevated red pathway provides universal access to the forest. With a gentle, continuous slope, integrated ramps, and elevators, it offers visitors of all ages a safe and easy way to access the mountain, enjoy views of the surrounding city, and immerse themselves in the dense forest. Ultimately, the forest sports park serves as a gradual transition zone between the city of Guangming and the forest reserve.


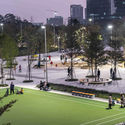
With the first phase of the 600-hectare park nearly complete, it is set to become a landmark destination for the Guangming Big Bay area. As this metropolitan region thrives on innovative industries, the park mirrors this focus with its emphasis on sports and ecological innovation. Two Research and Development centers—one dedicated to sports and the other to botany—are situated in the center of the park, driving its ongoing evolution and diversification. Additionally, a linear nursery for plants and trees is integrated into the central park loop.


Within the natural forest setting, visitors can discover both emerging and forgotten sports, along with the latest athletic technologies. A diverse landscape—ranging from open valleys to rolling hills and mountain forests—provides the ideal backdrop for these active leisure pursuits. The Red Path serves as a key landmark connecting the city, park, and forest, offering a scenic route that winds through various forest typologies. A series of pavilions throughout the park houses amenities such as a restaurant, restrooms, an observation platform, and a forest cabin. To minimize environmental impact, these pavilions are modular and prefabricated. Lifted on stilts, they avoid direct contact with the ground while providing shaded areas where visitors can escape the summer heat. Construction on the second phase of the Forest Sports Park is expected to begin in 2021.

Design year: 2018
First phase construction: 2019-2020
Location: Guangming, Shenzhen, China
Project area: 600 ha
Organizer: Guangming New District Management Committee
Co-organizer: Shenzhen Guangming Center for Urban Development
Design Team: Taller Architects, LOLA Landscape Architects, Land and Civilization Compositions
Awards: WAFChina 2020 for Best Landscape, WAFChina 2020 for Excellent Design
Photography: Duo Duo
This article was written by Santiago Baraya. The translation is powered by AI.