
What happens when more than 100 architectural proposals are called upon to support the residents affected by Hurricane Iota on the Caribbean islands of Providencia and Santa Catalina? The Colombian Society of Architects, through its Center for Innovation and Productivity (CIPSCA), selected 8 finalist projects for the housing typology architectural design competition—a comprehensive guide to repairing damage from an architectural design perspective.
Nature has always demonstrated its superiority over humanity. Wind, rain, and hurricane seasons have always existed; however, their impact on human settlements seems increasingly devastating. While this may reflect climate change, ultimately, how we respond to disasters determines the severity of the damage.
Government resource management in Colombia for disaster response is rarely abundant or highly efficient. However, responding to the severe damage caused by Hurricane Iota as it passed through the Caribbean islands of Providencia and Santa Catalina demonstrated that collaboration between private parties and public administration is highly effective. According to the CIPSCA journal, which presents the 30 proposals from the competition's first phase and highlights the 8 finalists, approximately 1,976 homes were affected: 908 collapsed completely, 935 suffered roof damage, and 133 were undamaged.
Below, explore the proposals selected as typologies for rebuilding these homes:
Seed Modules
Design: Tomás Villa Arquitectura

Concept
This proposal develops housing typologies derived from a series of base modules, which contain all utility and service spaces and are distributed throughout the home as functional cores. These modules not only complement the served spaces (such as bedrooms, living, and dining rooms located between them) but also serve as shelters during crises, built to all the technical specifications required to withstand severe weather. Furthermore, if funding is limited or to maximize the number of beneficiaries, the base modules alone could be provided. This approach addresses the most complex aspects of the housing construction—such as utilities and the primary structure—while ensuring a stable, durable shelter. The remaining intermediate spaces can then be self-built by the community using local materials and techniques.

Modularity and Construction System
In addition to organizing the domestic spaces into modules based on use, the project utilizes a PVC panel, roof, and enclosure system developed by AZEMBLA S.A.S. This system ensures efficiency in construction times, transportation, and assembly, while offering high durability against harsh weather conditions and an immediate, attractive finish that integrates with the local context.

Adaptive Habitat System for the Archipelago
Design: entropía_arquitectura adaptativa- Alejandro Vargas Marulanda and David Mesa Arbeláez
Design: Rodrigo Rico - Civil Engineer, Yazmín Cardona - Social Planning and Development Specialist, Andrés Felipe Valencia - Environmental Engineer, and Juan David Hoyos Taborda - Architect

Typology A – Simplified Habitat
Rather than a single specific design, this proposal aims to generate a replicable, scalable, and sustainable system that combines island building traditions with contemporary tools and methods to improve the inhabitants' future quality of life.

This system, which constructs its typologies by combining seven components, is equipped with the necessary tools to adapt, vary, and evolve over time according to the physical, emotional, and economic needs of the Archipelago's residents.

The project begins by recognizing three fundamental elements of island architectural identity: the diversity of shapes, colors, and textures that make its ecosystem unique in Latin America. Typology A – Simplified Habitat focuses primarily on residential space, anticipating its gradual growth over time, alongside a multipurpose space that can be adapted as a workspace for light activities.

The typologies derived from this system are structured into four programmatic zones:
- Technical strip / services / safe zone
- Circulation strip
- Social strip
- Storage strip
The Large Stilt Houses
Design Team: Arch. Norberth Aristizabal Marin, Alexis Gonzalez Ramirez, architecture student Jeancarlo Caicedo Dinas, and Gustavo Barco

More than a house, our proposal is a model for intervening in the island as a territory. Rather than a temporary fix, it is an appropriate process of renewal and growth. The proposed system will allow the community to self-build quickly and safely.

On Providencia and Santa Catalina, the structures that best withstood the onslaught of Hurricane Iota were houses built with materials like brick and cement. Consequently, our design incorporates 10 cm-thick PVC walls filled with reinforced concrete rising 6 meters high, distributed across two floors plus a 2.2-meter-high attic. The wall system—comprising L-shaped shear walls and reinforced concrete—is stabilized by four footings and tie beams, three metal mezzanine decks, and a triangulated roof structure.

The roofs, made of galvanized steel tubing and trapezoidal pre-painted galvanized metal sheets in bright colors, feature a double-slope pitch designed to withstand winds of up to 250 km/h. The PVC walls and windows come pre-protected from the factory and function as both formwork and finish, facilitating concrete pouring, final presentation, cleaning, and maintenance.

AKLC Typology
Design: Antonio Koatxicari López Cardona

This housing model centers on the Raizal islanders, developing an encouraging way of living in harmony with their environment. Above all, it celebrates the identity of its residents by preserving traditional construction techniques and colors to foster a safe, productive, and joyful community.

The program is laid out in harmony with the landscape and existing technical infrastructure. It is structured around an access staircase that begins at the garden or pathway level and extends across a platform, serving an expanded function of connection, modularity, flexibility, and indoor-outdoor transition.

From the very first step, the home's identity is defined: a porticoed facade set upon a solid concrete platform. Comprising a rectangular volume of up to 90 square meters and nearly 4 meters high, this pseudoperipteral layout—featuring columns on the front portico and engaged columns on the side facades—evokes classical side galleries.

Habitarq Typology
Habitarq Arquitectos - Quito, Ecuador
Design Team: David Ribadeneira Castro, Pablo Vallejo Urresta, Maria Teresa Jaramillo.

To rebuild the Caribbean islands of Providencia and Santa Catalina, we propose a housing system designed primarily to withstand the local climatic conditions and natural disasters. To achieve this, we designed a rigid structure made of precast concrete components that acts as the modular core (central nucleus) of the house. This core supports lighter structural systems like steel and wood, which speed up construction and allow for rooms with proper ventilation and indoor air circulation.

This central core is designed to serve as a shelter during natural disasters. The proposed 60 to 80-square-meter residential module recreates traditional island spatial layout using the aforementioned materials, which are easy to transport regardless of their size, allowing for diverse layout options and organic future growth. The housing module works in symbiosis with the environment through passive systems: cross-ventilation, rainwater harvesting, biodigesters, and solar panels, ensuring its self-sufficiency. The central core serves as the foundation for other systems and houses the plumbing and electrical infrastructure. This design ensures that residents can take shelter in an emergency; even if the surrounding structure is damaged, the core remains intact to provide shelter and can be easily repaired.

Médula House
Author: Arch. Iván Villota Rosero
Collaborator: Arch. Carolina Sánchez Lindo

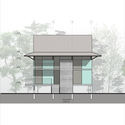
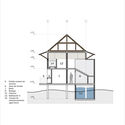
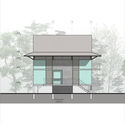
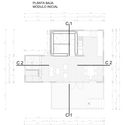
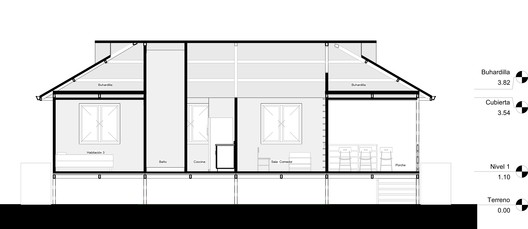
The Médula House is conceived around the concept of a "central core" containing utility systems and the vertical circulation core. This core is made of two reinforced concrete volumes to which the other habitable spaces are attached.

In addition to serving as a safe zone (hurricane shelter), this core structures the home's layout, acting as a spatial organization tool that enables flexible and adaptable uses. It easily separates residential areas from commercial spaces, such as shops or guest lodging.
The base dwelling, defined as Stage 1, is a self-contained unit incorporating all necessary spaces for immediate use. It allows for progressive expansion that can be built in phases according to the inhabitants' needs.

V1-485322 Typology
Author: Arch. Jorge Andrés Duque Sierra
Collaborator: Eng. José Luis Duque Sierra

Following the devastation caused by Hurricane Iota on the Caribbean islands of Providencia and Santa Catalina, this housing typology design aligns with the architectural language of the island community while meeting safety requirements for natural disasters.

The layout of this home consists of a single rectangular volume of approximately 68 square meters. It mirrors the typical plan of basic island housing while optimizing solar orientation, placing the shorter, closed facades to face the rising and setting sun.

The design process focuses heavily on the modularity of a simple steel frame system. This structural system defines the interior spaces of the home, including the porch, bedrooms, kitchen, bathroom, tool room, and attic.
V1-341913 Typology
Authors: Arch. Mateo Alzate Gaviria and Arch. Santiago Molina Escobar
Advisors: Eng. Gustavo Enrique González Castañeda, Eng. Clara Cecilia Escobar Pérez, and Erco (Ventura EPM)

Addressing the destruction caused by Hurricane Iota in Providencia and Santa Catalina requires a construction methodology based on rapid housing prototypes. At the same time, these models must integrate the unique identity of Raizal architecture and respond to the social and cultural dynamics of the archipelago's inhabitants. Furthermore, to align with the local culture of self-building, a participatory construction system is proposed.

This system is based on the use of compressed earth blocks (CEBs), which are solid and resistant components suitable for interior or exterior masonry. Since they do not require specialized labor, they facilitate a self-building training methodology for residents. Under this system, the interior spaces enclosed by CEBs feature a concrete tie-beam at the top and vertical reinforcements. Consequently, the two bedrooms and the bathroom are designed to function as safe zones and shelters.

The house also integrates elements of traditional architecture, such as wooden walls, railings, windows, and pastel paint colors, while the layout of the prototype aligns with local living patterns and customs. The upper portion of the side facades features a wooden louver system to allow for natural ventilation.
Texts and images courtesy of the Colombian Society of Architects.
This article was written by Santiago Baraya. The translation is powered by AI.


