
The rethinking of public and private spaces has been considered by numerous architects and urban planners for the post-pandemic era. The gradual reopening of businesses and the resumption of other activities across the country require owners, employees, users, and customers to change habits and behaviors to ensure everyone's health.
Six commercial spaces frequently used by many people — gyms, beauty salons, offices, corporate offices, reception areas, and classrooms — have received guidelines for proper operation, developed by architects and urban planners Maria Paula Dunel and Ingrid Joyce Almeida de Jesus.
They published the e-book Workplace Redesign Manual – Post-Pandemic to contribute to society with a series of useful information and recommendations for this reopening, as Maria Paula Dunel explains.
Based on guidelines from the World Health Organization (WHO), the document outlines basic hygiene and spatial distribution measures that should be adopted in each of these environments, with models and solutions that can be adapted to different areas, allowing for a safe return to the workplace.
“This work considered worker well-being as well as workplace safety. Through this, we hope to make it easier to understand the new workplace safety guidelines by presenting an overview of safe environments for resuming post-pandemic activities,” says Maria Paula.
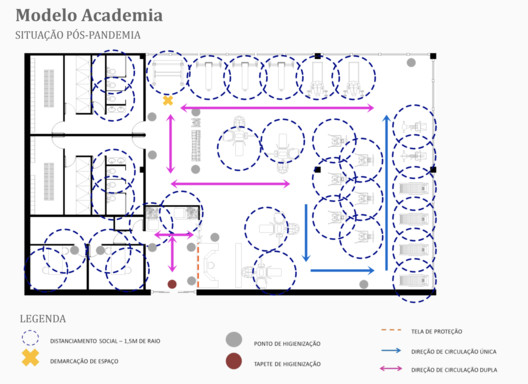
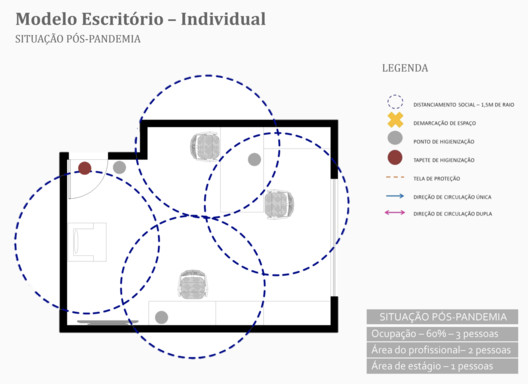
The environments suggested in the e-book are fully illustrated and feature specifications that should be adopted, such as occupancy limits, specific circulation areas, sanitizing stations, and floor markings to ensure social distancing. To help users adapt, the manual compares pre- and post-pandemic layouts.
The education sector, which will likely be the last to resume its activities, is represented in the manual through classrooms that will be occupied in phases. In the first phase, they will accommodate 20% to 30% of students; in the second, 50%; and in the third, 100%.
At 44 pages long, the manual is simple and practical, and can be downloaded for free.
__________
We invite you to check out ArchDaily's coverage related to COVID-19, read our tips and articles on work-from-home productivity, and learn about technical recommendations for healthcare design. Also, remember to check the latest advice and information on COVID-19 on the Pan American Health Organization PAHO/WHO Brazil website.
Via CAU/BR.
This article was written by CAU/BR. The translation is powered by AI.



