
The winners of the "Sustainable Urban Housing" National Ideas and Master Plan Competition have been announced. Promoted by the Municipality of Mendoza (Argentina) and organized by the provincial Association of Architects (CAMZA), the call invited professionals from across the country to reflect on **ways of inhabiting the contemporary city** through the development of ideas for a Master Plan and a preliminary architectural design for housing units. The sites considered in the competition—an urban sector of more than 13,000 square meters—are remnants of railroad lands that, over time, have transformed into urban voids, remaining as vacant areas within the consolidated fabric of the city.
Among the general objectives of the competition were: generating alternatives to make urban living an attractive option; responding to current demand from a sector of society to achieve homeownership; consolidating an urban area with high-quality services and infrastructure; intervening in the sector's urban voids by embracing sustainability in its fullest sense, promoting a better quality of life while utilizing low-cost, high-impact resources; intensifying land use to activate the area through diverse programs; reclaiming the compact nature of the city through controlled densification; fostering a balance between built fabric and open spaces; improving the relationship between public and private, indoor and outdoor spaces; encouraging mixed-use urban developments where services, administration, work, and housing coexist within a minimal radius; and creating a sense of community by reproducing the proximity, trust, and care generated at the neighborhood level.
From the total proposals received during the submission period, six projects were selected, awarding three teams and granting three honorable mentions. The selected proposals are detailed below:
First Prize
Architecture and City: "Public Plinth"
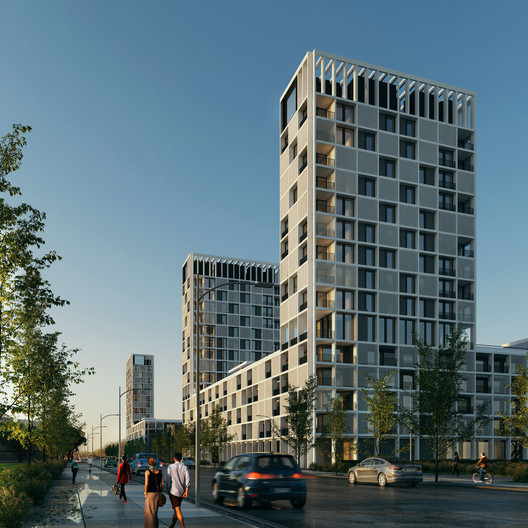
As its primary strategy, the project establishes a public plinth upon which the buildings sit, housing various programs on the ground floor and residential units on the upper levels. This plinth helps consolidate a connection and continuity between the existing urban fabric and the surroundings of the Central Park.
This new public ground floor, which brings unity to the entire project, incorporates commercial, dining, sports, and cultural programs, as well as infrastructure and public trees, which are essential for Mendoza's climate.

Site Layout and Scale

These issues are addressed through two clear and concise strategies. Toward the northern sector of the site, which features a consolidated environment of low-rise buildings and small houses, the design proposes three low-rise bar buildings that match the height of the existing structures, articulated by public space. Toward the southern sector of the site, where there is no longer a low-rise consolidated environment to the west and we directly face the scale of the Central Park, the project responds with two towers articulated by a plaza. All the proposed buildings—both the towers and the bar structures—are positioned on the site in a way that does not interrupt the existing circulation of the urban fabric, aiming to achieve continuity between the project and the city.
Structure and Program

For the bar buildings, the structure is resolved through a bidirectional reinforced concrete frame system, which organizes the entire program inside the building. At the ends of the frames, where structural walls are located, outdoor extensions are placed on one side and services on the other, while bedrooms and living rooms are situated in the center of the structure.
This clear coordination between program and structure throughout the project allows for suspended ceilings to be installed only where services are grouped. In the remaining spaces, the concrete structure is left exposed—including slabs and beams—thereby reducing many construction stages and finishes, aiming for a highly economical use of resources, a strategy that is also replicated in the towers.

The structure of the towers consists of a central core and a system of perimeter reinforced concrete walls that stiffen the entire building. The beams supporting the bidirectional frames rest on this primary system. Just as in the bar buildings, the frame system organizes the entire program inside. All services—bathrooms and kitchens—are located toward the center of the floor plan, leaving the perimeter of the tower open for proper lighting and ventilation of the spaces.

Climate Control

As a general strategy for both the towers and the bar buildings, the project proposes a system of intermediate elevated spaces acting as balconies, incorporating vertical blinds to control solar gain. This space not only functions as an extension of the program but also transforms into a large air buffer that ensures indoor comfort.
Sustainability
We believe a building is sustainable when there is a proper balance between the means it employs and the ends it achieves. Designing buildings where expression is derived from the elemental components of a work—such as its structure and construction system, which give the building its character—can point the way toward an essential architecture that avoids excess resources, thereby making it inevitably sustainable.
Second Prize

New Urban Landmark
The proposal introduces a new architectural landmark to the area. By condensing the building mass into three blocks, it reaches a height of 45 meters at its tallest points, creating a new urban silhouette for the entire sector. This typology respects zoning guidelines regarding tower proportions, but in an alternative way, proposing an innovative urban structure that prioritizes public space, vegetation, and social gathering spots, while reclaiming the pedestrian's role as a vital inhabitant of the contemporary city.
Maximizing Public Space
The design positions the new building mass as far as possible from existing neighboring constructions to ensure greater privacy and safety. Furthermore, by condensing the required program into three large towers with interior courtyards, the building footprint is kept to 3,874 square meters (a land occupation factor—FOS—of 29.2%), freeing up a significant amount of land for public space. This decision allows for the creation of a new north-south linear park between the existing urban fabric and the new architecture, serving as a green lung for the neighborhood. Additionally, a public plaza is proposed at the north end of the site, ideal for community events or as a gathering spot for local residents.

New Ways of Inhabiting: Re-Productive Spaces and Cohousing
The project proposes three large building blocks designed to function as three micro-neighborhoods of controlled scale. The typological development of the various units is based on the idea that homes are no longer solely spaces for reproduction (childcare and domestic life) but also productive places. Although they have been framed as spaces of consumption in recent decades, they are also fundamental sites of production. Additionally, within the potential unit layouts, an experimental cohousing alternative is proposed, allowing not only traditional nuclear families to share a unit but also other household structures that choose to live together. This germinal, micro-scale idea of shared living space aims to introduce new models of urban growth to the public realm that adapt to contemporary ways of living.

Morphological Sequence: Limits and Volumetrics
Taking into account the zoning regulations for the designated site and the program requirements set out in the competition guidelines, the project proposes a few simple, concise volumetric operations. First, the maximum buildable perimeter and its resulting morphology are established, followed by the application of mandatory setbacks on each side. Next, the maximum possible surface area is freed up for public space, giving rise to the linear park and the northern plaza. A pedestrian walkway is also created, linking Las Cubas Street with the esplanade of the Nave Cultural. As the final stage of the proposal's morphological development, the large interior courtyards of each block and the towers emerge.

The Complex and Units
All the designed units face well-ventilated outdoor spaces (some toward the street and others toward the central courtyard). In the southern sectors, dual-aspect (through-building) units were designed, achieving high levels of comfort in terms of solar orientation and cross-ventilation. Although the typologies feature different spatial configurations, they are all organized within the same grid and respond to the same structural module. This allows for a degree of interchangeability and variation according to specific requirements.

Sustainable Design: Urban Permaculture and Energy Metabolism

The project proposes ecology as the foundation for the design of integrated systems across all buildings, not only for self-managed food production but also for implementing appropriate technologies within a community development framework. The project is built around an ethic of earth care and mutually beneficial interaction with the environment.
Third Prize

The Proposal
A horizontal tower model envelops the pre-existing elements and opens up spatial coordinates in the prevailing directions. In this way, the public realm is reintroduced, and the private realm is released vertically through freestanding towers linked by a continuous garden terrace. The scheme ultimately resolves the differentiation between the public and private realms by separating them into distinct layers.

The proposal prioritizes resolving this conflict of interest, thereby highlighting the social character of architecture. It is an architecture of public order, on an urban scale, that strives to build the city: a model that seeks to integrate gently with its surroundings, a constructive action aimed at generating economic and social benefits through sustainable and rational treatment, and a precise recognition that aims to propose an idea transcending its own materiality to become a cultural value and an architectural concept close to the notion of service.
The Master Plan
Our proposal integrates two dimensions of urban space: public space at ground level (level 0) and private space above and below ground. Consequently, this focus on integration makes the project a key element in organizing the adjacent urban spaces and the immediate context. The design of the flexible, integrative horizontal structure fosters dialogue between the building, the city, and the landscape, acting as an urban threshold. This horizontal building adapts to the entire available site, creating both open and enclosed spaces.
Vertically, the system includes four towers at the maximum height allowed by zoning regulations. Their siting and layout align well with the various factors at play. Indeed, on a territorial scale, this verticality responds to the city's predominant geographic and landscape relationships, commanding the horizontal skyline in all four cardinal directions.
Our proposal encourages the collective use of common spaces, fostering encounters and rejecting the idea that a common area is solely for circulation. Instead, we believe the core value of this development lies in neighborliness, solidarity, the common good, and public care.

Sustainable Housing
Society has undergone profound changes over recent decades. Work organization, accelerated mobility, technological innovation, and communication have given rise to new social patterns and ease of global connection, making distances relative. Furthermore, resource exploitation, demographic conflicts, and social inequality have had major environmental and climatic impacts. These biological, social, and cultural shifts also affect individuals and traditional family structures, influencing architecture. New single-parent and multi-family structures, as well as blended families, represent new ways of living together that prompt us to rethink housing design: combining a permanent structure with a flexible system of spaces without preconceived hierarchies, adaptable to the ages, habits, and evolving needs of its residents.

Honorable Mention

Lead Architects: Arch. Rocío Crosetto Brizzio, Arch. Leandro Castro, Arch. Juan Manuel Balsa, Arch. Mariana Delfino
Collaborators: Benjamin Moneo, Franco Gilardi, Rocío Monje, Rosario Mondejar

Honorable Mention
Lead Architects: Arch. Laura Castro, Arch. Adriana Dwek, Arch. Jaime Grinberg, Arch. Diego Petrate
Collaborators: Nicole Peterle, Nicolás Pousa, Lucía Iglesias

Honorable Mention
Lead Architect: Arch. Diego Héctor Braggio
Collaborators: Jonathan Lee, Leonardo Valdivieso, José Luis Castillo, Magdalena Bussel, Marcos Galbin.


This article was written by Belén Maiztegui. The translation is powered by AI.


.jpg?1599041655 "Winners of the Sustainable Urban Housing Competition in Mendoza: High Density and Environmental Efficiency")


.jpg?1599041919 "Winners of the Sustainable Urban Housing Competition in Mendoza: High Density and Environmental Efficiency")

.jpg?1599041749 "Winners of the Sustainable Urban Housing Competition in Mendoza: High Density and Environmental Efficiency")


.jpg?1599041610 "Winners of the Sustainable Urban Housing Competition in Mendoza: High Density and Environmental Efficiency")




