Brazilian Houses: 9 Residences with Inverted Beams

Subscriber Access

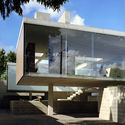
Inverted beams, as the name suggests, differ from conventional ones due to a shift in position. Instead of the typical arrangement where the beam sits below the slab, the beam is positioned above it. In other words, its base, which usually hangs below the level of the slab, is aligned with the slab's underside. Formally, this strategy creates the illusion of a continuous, beam-free span when viewed from the building's interior.

Brazilian Houses: 9 Residences with Inverted Beams - Image 2 of 19Brazilian Houses: 9 Residences with Inverted Beams - Image 9 of 19Brazilian Houses: 9 Residences with Inverted Beams - Image 10 of 19Brazilian Houses: 9 Residences with Inverted Beams - Image 15 of 19Brazilian Houses: 9 Residences with Inverted Beams - More Images+ 14

This structural element is a viable alternative for buildings where the design requires a beam depth that is incompatible with the ceiling height or other architectural elements. As such, the system allows the project to be executed without compromising the structure. Below, we highlight nine Brazilian houses that employ this structural solution, accompanied by their respective section drawings:

Content Loader

Image gallery

See allShow less
About this author
Cite: Moreira, Susanna. "Brazilian Houses: 9 Residences with Inverted Beams" [Casas brasileiras: 9 residências com viga invertida] 07 Jul 2026. ArchDaily. (Trans. Baratto, Romullo) Accessed . <https://www.archdaily.com/1123469/brazilian-houses-9-residences-with-inverted-beams> ISSN 0719-8884
Casa dos Pórticos / BLOCO Arquitetos. Image: © Haruo Mikami

巴西住宅:9栋采用反梁的住宅

You've started following your first account!

Did you know?

You'll now receive updates based on what you follow! Personalize your stream and start following your favorite authors, offices and users.