
Residential projects can serve as testing grounds for experimenting with form, materials, construction techniques, and spatial configurations. One such feature is the double-height ceiling—spaces where the clear height between floor and ceiling is roughly twice that of a standard ceiling (typically between 2.50 and 2.70 meters). The generous volumes created under these conditions are ideal for maximizing natural light and ventilation, while also establishing more dynamic vertical connections.



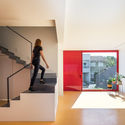

The aesthetic and environmental comfort benefits of double-height spaces mean they are utilized across various programs—in some cases, to truly iconic effect. Here, we have compiled a selection of 20 residential projects that demonstrate the flexibility and effectiveness of double-height ceilings across different contexts and scales, from small urban homes to expansive country houses.


