
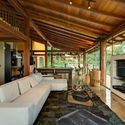
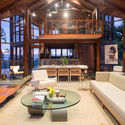
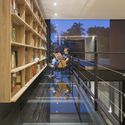
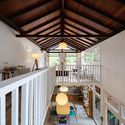

One of the constant considerations in residential design is how to divide spaces or define zones based on daily uses and dynamics without compromising the spatial quality of the building. While this exercise is inherent to architectural practice as a whole, when it comes to residential projects—particularly houses—the pursuit of comfort elements like natural light, ventilation, noise control, and privacy gains layers of complexity tied to the wide range of situations a home must accommodate.
In these projects, the use of mezzanines is a design tool that makes spaces more dynamic and creates diverse scales under a single roof. Mezzanines organize the vertical dimension of spaces, divide high ceilings, and establish connections between different levels of the same room, adding a complementary layer to the floor plan when structuring layout possibilities.


