Remodeling Chorizo Houses: How to Transform a Typical Home with Contemporary Design

Subscriber Access

Remodeling Chorizo Houses: How to Transform a Typical Home with Contemporary Design - Image 5 of 20Remodeling Chorizo Houses: How to Transform a Typical Home with Contemporary Design - Image 4 of 20Remodeling Chorizo Houses: How to Transform a Typical Home with Contemporary Design - Image 3 of 20Remodeling Chorizo Houses: How to Transform a Typical Home with Contemporary Design - Image 2 of 20Remodeling Chorizo Houses: How to Transform a Typical Home with Contemporary Design - More Images+ 15

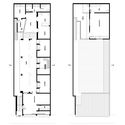
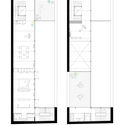
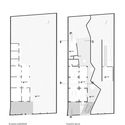
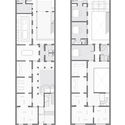
The casa chorizo is a residential typology historically used in Argentina, primarily in the city of Buenos Aires. It consists of a succession of similarly sized rooms connected along a longitudinal axis that open onto a gallery or courtyard, from which they receive light and ventilation. Typically built on plots between party walls, their service areas are grouped at the back. Today, numerous projects address the rehabilitation of this type of housing. These can be understood as research initiatives exploring how a city's characteristic construction matrix can be reviewed and updated to adapt to contemporary ways of living.

Its origins date back to colonial houses and *conventillos* (tenements), although they are also frequently associated with Roman, Pompeian, and Mediterranean houses. In many cases, the development of this typology is considered the architectural result of the wave of immigration from Europe—mostly Italian and Spanish—who joined the urban middle class of various Latin American countries, importing their construction methods.

Content Loader

Image gallery

See allShow less
About this author
Cite: Maiztegui, Belén. "Remodeling Chorizo Houses: How to Transform a Typical Home with Contemporary Design" [Remodelación de casas chorizo: cómo transformar una vivienda típica con diseño contemporáneo] 05 Jul 2026. ArchDaily. Accessed . <https://www.archdaily.com/1121140/remodeling-chorizo-houses-how-to-transform-a-typical-home-with-contemporary-design> ISSN 0719-8884
Ilona House / Grupo Culata Jovái (Paraguay). Image

Casa Chorizo 住宅改造:如何以当代设计重塑典型住宅

You've started following your first account!

Did you know?

You'll now receive updates based on what you follow! Personalize your stream and start following your favorite authors, offices and users.
