
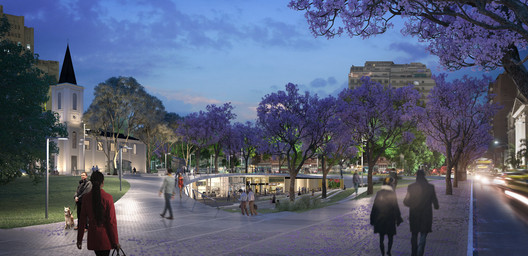
The spire of the San Lucas Parish rises serenely over an expansive green canopy of blooming jacarandas and tipu trees. Behind it, the massive School of Medicine of the University of Buenos Aires and a dense cluster of gray buildings contrast with this permeable green lung. A paved plaza climbs from the street, navigating the site's topography with winding paths, underground connections, parking, and a cultural center: this is the new project for Plaza Houssay, currently under construction.
The plaza is named after Bernardo A. Houssay, the first Latin American scientist to win the Nobel Prize in Physiology or Medicine. An esteemed educator, founder of CONICET, and recipient of 18 honorary doctorates, Houssay discovered the relationship between the endocrine system and the regulation of blood sugar levels, laying the foundation for a better understanding and treatment of diabetes.

Located between Junín, Uriburu, and Paraguay streets and Córdoba Avenue, the site previously housed the original building of the Hospital de Clínicas. Through this renovation, the new project aims to reorganize the urban space and offer new services to thousands of people.
Below, read more about the project in the words of its designers, RDR Arquitectos.

The renovation of Dr. Bernardo A. Houssay Plaza proposes reorganizing pre-existing urban elements using a cohesive spatial matrix. This features a large, 50-by-50-meter central paved area that extends toward its edges, complemented by a green perimeter ring that softens the relationship with the surrounding streets.

The central space highlights and integrates the existing church on the site, while also accommodating a playground and recreational spaces shaded by pre-existing tipas and jacarandas. Native and naturalized exotic vegetation with low to medium water requirements is also incorporated. Because the entire landscaping is built over the concrete slabs of the underground parking garages, the design utilizes small- to medium-sized trees suitable for these conditions. These fast-to-medium-growing species feature diverse foliage and blooms, ensuring striking color contrasts across the garden beds throughout the year, with an emphasis on large groupings of single species.

The green perimeter is organized into four segments that follow the existing topography. Taking advantage of the natural slope, one of these segments inclines toward the center of the block, creating a new space beneath the paved plaza. This area houses a cultural and service center, alongside connections to the subway and the underground parking garage. By reshaping the relationship between the street level and the underground spaces, the project fosters new connections among the plaza, public transit, and surrounding institutions, thereby expanding and enhancing the existing public space.
This article was written by Mariana Etulain. The translation is powered by AI.



