
Under the theme 'Factory of Ideas and Innovation,' the 33rd CAP Steel Design Competition for architecture students awarded first place to the team from Universidad Central, composed of students Hugo Valenzuela and Diego Lacazette, guided by professors Ricardo Atanasio and Álvaro Herrera, for their proposal "Biome and Seed Research Center."
The student team's proposal consists of "a controlled space for experimentation and observation of crop species in the face of desertification," as explained in the official project description.
.jpg?1570822093 "Courtesy of Hugo Valenzuela and Diego Lacazette")



Description sent by the project team.
Problem - Desertification and loss of genetic diversity.
Climate change is a matter of global concern. In Chile, this involves an increase in drought, expanding the desert zone currently located in Regions I, II, and III by a radius of 50 kilometers, "pushing" climates typical of the central zone southward (ODEPLAN, 22). Consequently, arid climate zones that are highly suitable for fruit cultivation, such as Regions IV and V today, will experience progressive desertification of their landscape, hindering traditional agriculture and creating a climate of uncertainty for investment. In response, large industries have opted to reduce species diversity by cultivating genetically modified crops: since 1990, more than 75% of genetic diversity in global crops has been lost. Furthermore, the use of harmful fertilizers and pesticides threatens worker health while also degrading the soil's capacity to support future crops. In light of this, we are committed to sustainable growth in the agricultural industry, capable of valuing the genetic diversity of seeds and species, and generating new investment niches to favorably position Chile on the global trade map, thanks to the competitive advantages this sector offers.
.jpg?1570822093)
Location - San Felipe, Aconcagua Valley
As part of the IIRSA Plan, the Mercosur Axis seeks to connect the region's main export hubs to provide an outlet for various products, such as those linked to agricultural production. In Chile, Mercosur involves the development of major road, energy, and production infrastructure projects, including highways, port and airport improvements, as well as increased investment in localities that will be deeply transformed by their proximity to the axis. This is the case in the Aconcagua Valley, where Mercosur boosts the area's current agro-industrial potential, as well as the development of real estate, educational, and socio-cultural hubs, among others. San Felipe, in the heart of the Aconcagua Valley, currently has consolidated but low-scale, low-intensity fruit production. Moreover, the consolidation of an agricultural educational hub is expected in the area, as its main educational programs have focused on innovation and agricultural production. This calls for specialized research centers in the sector to bring together professionals and investors to contribute to the sustainable development of both the local and national industry.


Project - Biome and Seed Innovation Center.
The building constitutes a controlled space for experimentation and observation of crop species in the face of desertification. The project seeks to protect the current genetic diversity of the area, experiment with its adaptability to change and coexistence, and test the introduction of new species. To achieve this, the building establishes a controlled perimeter for monitoring experimental biomes, embedded in the heart of the Aconcagua Valley's agricultural zone. It is an easily replicable, demountable, and lightweight platform inside which hypothetical cultivation scenarios are tested for application in agricultural fields.

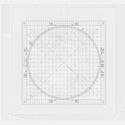
Designed for straightforward positioning, it seeks to sit on the site's landscape with minimal impact. The experimental area forms an 85 x 85-meter square perimeter, inside of which the different cultivation areas are subdivided, along with public spaces for community recreation. Its scale includes a 30-meter separation between the interior cultivation zones and the exterior agricultural area to prevent cross-contamination.


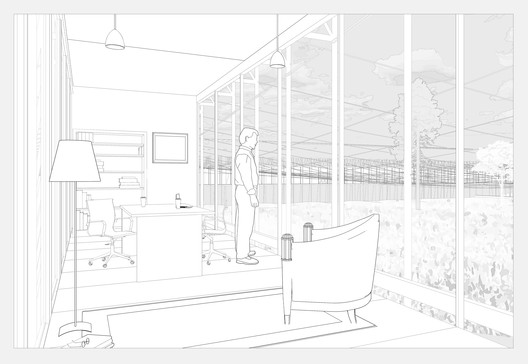
Meanwhile, the edge of the square is shaped as a continuous observation walkway oriented inward, housing the office and research programs. This volume is elevated to a height of 9 meters, separating a closed, more private volume from a public main floor. It sits on the agricultural landscape as a horizontal bar that references the horizontality of the scientific discipline; its open, continuous plan provides a flexible and non-hierarchical space. The corners of the square serve as entrances, while the sides create a slight slope for water harvesting.

Finally, the building is spanned by a steel mesh that integrates sprinklers and sensors (humidity, temperature, salinity), creating a permeable, semi-open, cost-effective, and easily dismantled roof. This mesh takes on the natural deformations of a catenary, using them to cover the entire interior experimental area. For the load-bearing structure, a generic frame was designed, consisting of a Pratt truss with verticals working in compression and diagonals working in tension. In addition, tension cables surround the perimeter of the square, neutralizing the overturning forces generated by the monitoring and irrigation mesh, and giving the building its characteristic appearance.
This article was written by Diego Hernández. The translation is powered by AI.


