
RSAA/Büro Ziyu Zhuang has recently unveiled the design for the "Chengdu Linpan Resort" in Chongzhou, a county-level city under the administration of Chengdu. Boasting a rich history and deep cultural heritage, the region has inspired the works of renowned literary figures like Lu You, Du Fu, and Wang Bo, while preserving the ancient style, charm, and heritage of western Sichuan. RSAA/Büro Ziyu Zhuang's design integrates the historical residential spatial form of western Sichuan with local climatic conditions, cultural characteristics, and regional living habits. The project aims to overlay and reorganize the traditional Linpan prototype with the shifting perspective of Chinese scroll painting. This spatial synthesis creates richer spatial variations and narrative possibilities for both the interior and exterior experiences. The project is currently under construction.


Located in Shigunyan, Baitou Town, Chongzhou, the site is bordered by the Qimu River Wetland Park to the north and the park's reception center to the east. Surrounded by vast farmlands, the project enjoys a scenic environment and a pleasant climate.
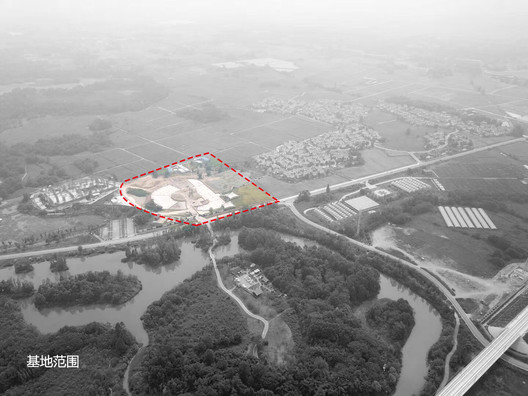
Grounded in this environmental context, the architectural design began with extensive research into traditional western Sichuan dwellings. In this vernacular prototype, houses, courtyards, forests, water, and fields coexist, fulfilling the contemporary urban imagination of traditional rural living and serving as a model for pastoral life.


Through a typological analysis, the design team identified several key prototypical combinations to expand and translate: "house + courtyard," "house + tree," "house + field," "house + house," "house + eaves," and "house + water."

In addition, the design explores spatial fluidity, drawing inspiration from Chinese landscape handscrolls and the reorganization of the aforementioned Linpan typologies. The shifting perspective of traditional landscape scrolls allows multiple spatial narratives to coexist within a single frame. This artistic approach aligns with the diverse, flexible, and multi-scenario operational demands of contemporary development. Along a long-axis space, various activities, events, and daily routines unfold like a slowly unrolling scroll.

Acting as a narrative medium, the Linpan Resort organizes its programmatic distribution into a corresponding "functional scroll facade." Behind this facade lies a spatial narrative system tailored to different functions, extending the "scroll" into a broader spatial depth.


The roof eaves serve as a crucial integrating element, extending the two-dimensional "functional scroll facade" multi-directionally into three-dimensional space. Through these overlapping spatial relationships, the traditional Linpan characteristics—nestled against hills, overlooking water, nestled in forests, and blending houses with courtyards—are recreated. Concurrently, these rich spatial variations offer a highly contemporary experience and a novel spatial typology. Within this scheme, houses, eaves, fields, water, trees, and people become fluid elements within the winding scroll, merging visitors, architecture, and nature.


The resort's primary program includes reception, accommodation, leisure, dining, and cultural facilities, organized into distinct zones via a loop-like circulation. The design maximizes the land use within the property lines, establishing a substantial building footprint while complying with setbacks and circulation requirements. Programmatic volumes are organized based on the traditional western Sichuan Linpan spatial pattern, forming a dense layout interspersed with green trees and winding waterways.


Programmatic privacy transitions gradually from public to private starting from the entrance, with the central courtyard's landscaping defining the boundary between public and private zones. The layout also responds to environmental factors in various directions: a cantilevered exhibition hall faces Xiling Snow Mountain, guest rooms open to rice paddy views, the entrance courtyard faces the street, and internal eaved corridors and large steps face the inner courtyard. Architecture and landscape interweave; diverse functions remain independent yet harmonious, evoking traditional Linpan spatial configurations while offering a contemporary sensibility.


Bamboo groves, small-scale landscapes, surrounding rice paddies, and water features integrated throughout the complex establish the landscape foundation. This arrangement creates a multi-layered environment where "houses sit within forests, forests grow between houses, fields border houses, and forests rise within fields." The design condenses the western Sichuan Linpan landscape system within the site boundaries, delivering a harmonious space of houses and courtyards that balances functionality with nature.


In this sense, the Linpan Resort serves as both a contemporary and traditional architectural paradigm—a landscape where forest and field interweave, offering a new destination on the outskirts of Chengdu where visitors can experience the intersection of past and future.


Lead Architectural & Interior Design Team: RSAA/Büro Ziyu Zhuang
Project Location: Chongzhou, Chengdu, China
Gross Built Area: 5,134 sq m
Design Year: 2018
Principal Architect: Ziyu Zhuang
Architectural Design Team: Zhongqi Ren, Xi Wei, Jungang Chen, Liyuan Liu, Zichen Ye
Interior Design Team: Na Li, Xin Zhao, Xinhui Xie, Ruoxi Jin, Hongyu Fan, Mengzhao Xing (Intern), Zhenrong Guo, Ning Wang (Intern)
Client: Sichuan Guohong Chongzhan Modern Service Industry Investment Co., Ltd.
Client Representative: Yaping Wu
Client's Design Representatives: Zhaoxi Wang, Congbo Li, Jinjiang Huang, Chengyu Tu, Shidong Ding
EPC Contractor: Huaxi No. 6 Construction Engineering Co., Ltd.
Project Director (EPC): Liping Wang
Technical Director (EPC): Yong Wang
Architectural LDI: Sichuan Provincial Architectural Design and Research Institute (SADA)
Project Directors (LDI): Jin Bai, Baolei Wang; Architecture: Yulin Jiang; Structure: Baolei Wang, Rui Zhong, Xinghua Wang; Water Supply & Drainage: Xi Yuan; Electrical: Fei Xiao; HVAC: Pan Yao
Interior LDI: Yasha Southwest Design and Research Institute
Project Director (Interior LDI): Mao Leng; Construction Drawings: Rui Zhang, Zhenhua Ma, Shuohua Wang, Wen Huang, Changyu Wang, Laixi Wei
Steel Structure Contractor & Support Team: Beixin Steel Structure
Project Directors (Steel Structure): Lingxiao Duan, Zebin Gou, Yongchao Huang, Yuan Nie
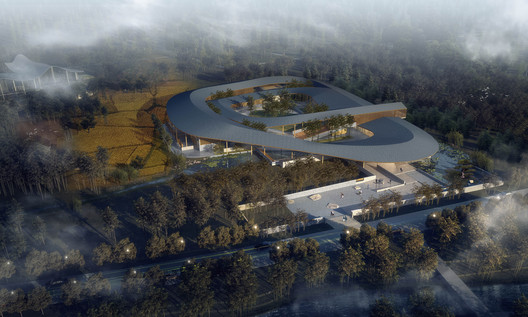

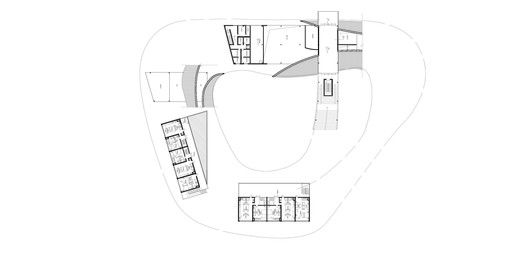





The continuous roof system, winding like a dragon, carries the essence of western Sichuan architecture. The buildings overlap and interlock in plan and section, creating dynamic indoor and outdoor spaces. At the same time, the winding internal eaves and circulation transform the traditional rectangular multi-entry courtyard system into a series of smaller, distinct courtyards, each with its own unique spatial qualities.
This article was written by Winnie Wu. The translation is powered by AI.



