
Over the past three weeks, we received a total of 230,000 votes from our readers to select the winners of the ArchDaily 2018 Building of the Year Awards in China. With a readership composed largely of industry professionals, voters selected the three most exemplary projects from more than 300 Chinese works published on ArchDaily.cn in 2017. As a peer-voted accolade, this recognition carries significant weight.
The winning projects reaffirm ArchDaily's founding mission: to empower architects with knowledge and resources, to serve as a valuable tool for the public, and to foster a more inclusive and egalitarian industry. ArchDaily China and these awards would not be possible without the continued support of our readers and the trust of the architectural practices that share their work with us. Our editorial team congratulates all the nominees and winners, and we look forward to showcasing more of your outstanding work in the coming year!
Discover the winning projects below:
Museum of Evidence of War Crimes by Japanese Army Unit 731 / Architectural Design & Research Institute of South China University of Technology

Designed under the leadership of Academician He Jingtang, this museum carries profound historical significance and cultural memory. The building's "black box" concept symbolizes a container that preserves the truth. Strategically placed empty spaces, both inside and out, offer physical and contemplative areas for visitors to process the historical events. The minimalist geometric forms resonate with the site's quiet, somber atmosphere, evoking a powerful, solemn presence rather than a sense of oppression.
The Dachang Muslim Cultural Center, also designed by He, was previously named an ArchDaily China Building of the Year in 2017.
Eight-Minute Yard / Wutopia Lab

With the rapid expansion of China's real estate market, sales offices have popped up nationwide, making their long-term adaptive reuse a key challenge for local architects. Designed by Wutopia Lab, Shanghai's Eight-Minute Yard is a converted sales office transformed into a micro-cultural complex that houses an art gallery, a cafe, a library, offices, and a bed-and-breakfast. Architecturally, the folding-fan-like white facade and the meticulously laid Chinese courtyard gracefully reconcile the triangular site with its surrounding urban context.
Dongyuan Qianxun Community Center / Scenic Architecture Office
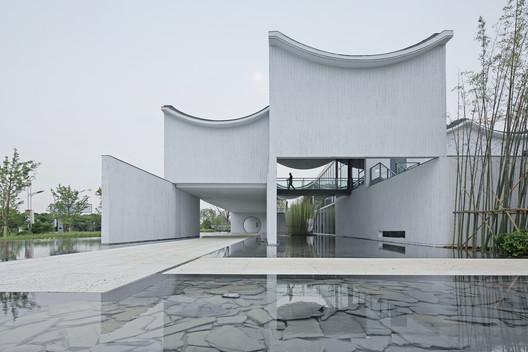
The courtyard typology has garnered increasing global attention in recent years. In Suzhou, a historic hub of Jiangnan courtyard culture, traditional spatial order serves as the core inspiration for this project. Scenic Architecture Office synthesized structural systems with spatial organization, employing interlocking, stacked shear walls to generate a dynamic series of open and semi-open spaces. The resulting facility serves as a vital public hub for both the residential complex and the wider neighborhood.
Click here to view the full results of the 2018 Building of the Year Awards in China.
This article was written by Joanna Wong. The translation is powered by AI.
