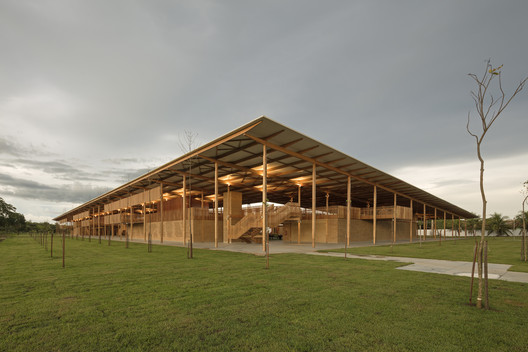
The results of the Saint-Gobain Architecture Award – Sustainable Habitat have just been announced. The award is one of the most prestigious in the Brazilian construction industry, having recognized over 150 projects for excellence in comfort, innovation, and sustainability. A total of 25 awards were presented across the "Professional" and "Student" categories, in addition to highlights in "Comfort," "Innovation," and "Sustainability." The Best Project award of this edition was presented by Saint-Gobain's global CEO, Pierre-André de Chalendar, and awarded to the Children's Villages project by Rosenbaum® and Aleph Zero. Dal Pian Arquitetos, Vigliecca e Associados, and Estúdio 41 Arquitetura were highlighted in Comfort, Innovation, and Sustainability, respectively.
"The Award is already a benchmark in the Brazilian architecture market, having highlighted hundreds of projects by students and professionals who, in line with Saint-Gobain's values, promote sustainability and respect for the environment," said Thierry Fournier, CEO of Saint-Gobain for Brazil, Chile, and Argentina. "Through this award, we encourage the market to increasingly prioritize the concepts of comfort and people's well-being in buildings," the executive concluded.
Discover the winning projects of the 5th Saint-Gobain Architecture Award – Sustainable Habitat below:
STUDENT CATEGORY
1ST PLACE
SUSTAINABLE URBANISM: FROM PLAN TO BUILDING
Institution: Universidade Presbiteriana Mackenzie
Author: Gabriela Bastos Porsani
Advisor: José Luiz Tabith Junior
City: São Paulo/SP
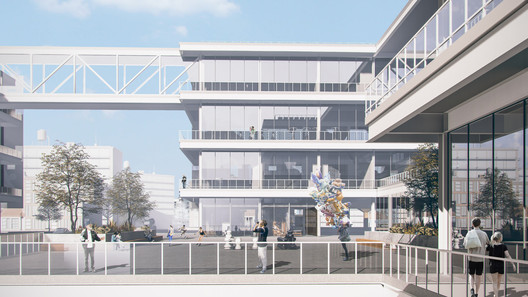
Project Description: Prior to the architectural design, an urban redesign was proposed to connect and revitalize residual areas in the Vila Mariana neighborhood of São Paulo, proving the need for sustainable guidelines in consolidated urban areas. The analysis of the region resulted in the Revitalization Plan for the Ana Rosa Metro - Aclimação Park Axis, consisting of a linear park that connects three pre-existing squares to a unique square designed by the new architecture. In this way, the project not only addresses the lack of a public Sports Center in the region but also integrates the architectural model with existing public spaces. Furthermore, to achieve better thermal and acoustic performance, passive bioclimatic architecture strategies were adopted using high-tech pre-fabricated elements, alongside sustainable proposals such as rainwater harvesting, a green roof, and photovoltaic panels, which contribute to reducing expenses and material waste.
2ND PLACE
ECO-EFFICIENT HOUSING IN CIDADE UNIVERSITÁRIA
Institution: Universidade Federal do Rio de Janeiro
Author: Juliete Reichert
Advisor: Maria Maia Porto
City: Rio de Janeiro/RJ
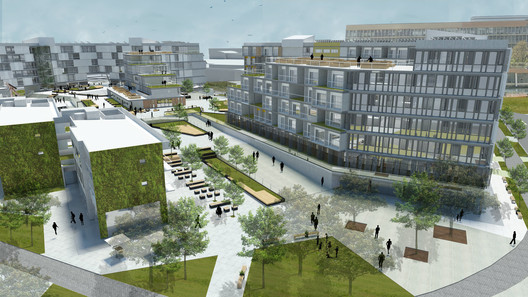
Project Description: The project aims to apply bioclimatic concepts and efficient construction processes with lower environmental impact in a mixed-use complex containing housing, retail, and services in Cidade Universitária, Rio de Janeiro. There is a high demand there for student housing that is quick to build and offers floor plan flexibility due to the high turnover of the academic community. The site layout considered environmental comfort elements, such as utilizing natural ventilation and optimal solar orientation, while also seeking to catalyze a transformation of the area beyond the property lines in an environment considered "arid" by most users. Consequently, three mixed-use housing blocks and a community activities block of staggered heights were created, establishing a physical and visual connection through large accessible open areas designed to create spaces at different scales, restoring the human scale in harmony with the buildings and the surroundings.
3RD PLACE
VERTICAL FARMS - DECONSTRUCTION, REINTEGRATION, AND REVOLUTION
Institution: Centro Universitário Belas Artes de São Paulo
Author: Caroline Teixeira Ito
Advisor: Edson Lucchini Jr.
City: São Paulo/SP
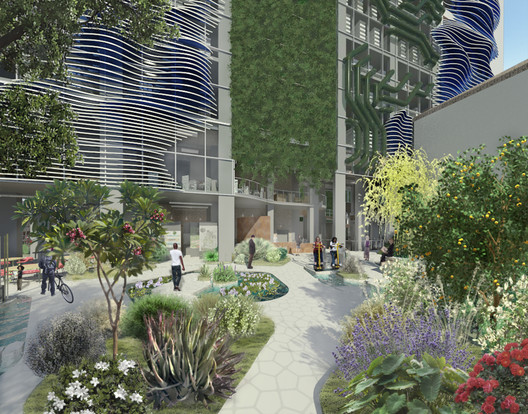
Project Description: This project features a vertical farm implemented in an idle building in the central region of São Paulo, integrated with transitional social housing for unhoused people. These residents will work in the building while receiving support for social reintegration. Once they are prepared to start a new life, they will move on, making room for the next candidate. The farm is intended to supply an area within a 5-to-10-minute bicycle ride and will feature innovative energy generation and water reuse systems, among others, such as cultivating microalgae on the building's facade for biomass production and heating via thermal energy from composting. The proposal of this project is to deconstruct the current utopian model of vertical farms by reintegrating both a building into the urban landscape and people into society, aiming to revolutionize the city's supply system through a series of urban agriculture initiatives.
PROFESSIONAL CATEGORY – INSTITUTIONAL BUILDING
1ST PLACE
CHILDREN'S VILLAGES - BRADESCO FOUNDATION
Office: Rosenbaum Projetos + Aleph Zero
Lead Architect: Adriana Benguela
Team: Gustavo Utrabo (Aleph Zero), Pedro Lass Duschenes (Aleph Zero), and Marcelo Rosenbaum (Rosenbaum Projetos)
City: São Paulo/SP

Project Description: The new residences for children at the Bradesco Foundation boarding school on the Canuanã farm – Formoso do Araguaia, Tocantins – are organized into two villages, one for boys and one for girls. This separation already existed in the previous housing; however, in this new phase, the residences will no longer consist of large dormitories, but rather 45 units accommodating 6 students each. Adjacent to the dormitories are diverse communal spaces, such as a TV room, reading spaces, balconies, courtyards, and hammock areas, among others. All of these new programs complementing the residences were co-designed with the students to improve quality of life and strengthen the bond between the students and the school. In doing so, besides accommodating a larger number of children, the new villages aim to boost the children's self-esteem by using local building techniques, creating a bridge between vernacular practices and a new model of sustainable housing.
2ND PLACE
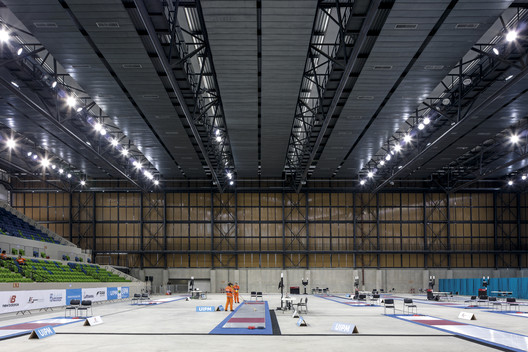
YOUTH ARENA
Office: Héctor Vigliecca e Associados
Lead Architect: Héctor Ernesto Vigliecca Gani
Team: Luciene Quel and Ronald Werner Fiedler
City: São Paulo/SP
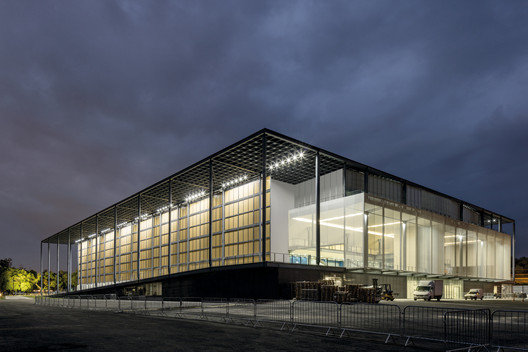
Project Description: The project seeks to offer a solution to one of the great challenges of modern Olympic Games: how to extract the maximum benefit from a major event like the Olympics, converting it into an economic and effective legacy for the community. To achieve this, the project inverts the common notion of adapting an Olympic facility for legacy use. The focus is on the legacy itself, which in itself becomes a major challenge, since the Olympics require levels of equipment and complexity that are often at odds with simple and economical maintenance. Features include a monolithic concrete event floor designed for variable loads, modular tubular grandstands to increase seating capacity, an external rooftop-type HVAC system for easy assembly and dismantling, and a membrane system for waterproofing.
3RD PLACE
BELO HORIZONTE INTERNATIONAL AIRPORT
Office: Bacco Arquitetos Associados
Lead Architect: Marcelo Consiglio Barbosa
Team: Julio Cesar Corbucci
City: São Paulo/SP
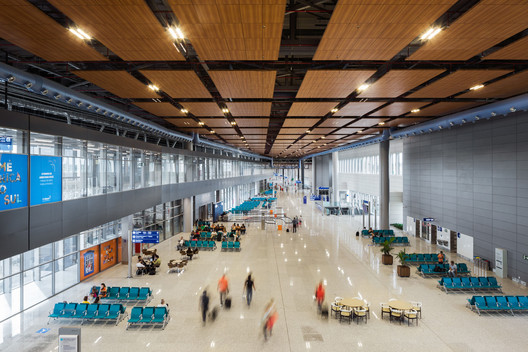
Project Description: The project for the Belo Horizonte International Airport consists of renovating the existing terminal (TPS1) in conjunction with constructing a new terminal (TPS2). The renovation project proposes relocating commercial areas to the airside, alongside upgrading the building to comply with current safety standards. The original project, designed by architect Milton Ramos, is a landmark of Brazilian architecture, which the renovation preserves as much as possible while adapting it to modern needs. The concept for the layout of the new terminal was to exploit the existing taxiway, angling the terminal to ensure aircraft circulation and expand future airside commercial areas. This solution created a diagonal pier that minimized interference with the road system, avoiding unnecessary additional structures.
PROFESSIONAL CATEGORY – COMMERCIAL BUILDING
1ST PLACE
NASP - NEW ADMINISTRATIVE HEADQUARTERS
Office: Dal Pian Arquitetos
Lead Architect: Renato Dal Pian
Team: Lilian Dal Pian
City: São Paulo/SP

Project Description: With a capacity to house 1,800 employees, the New Administrative Headquarters of Natura São Paulo (NASP) is located along the Anhanguera Highway, one kilometer from Marginal Tietê. Situated on an urban site with varied topography and dense vegetation, the building seeks to harmonize both functionally and volumetrically with the existing Distribution Center. Its careful placement respects the geography and topography of the site, fostering interaction between its spaces and the surrounding natural landscape. The program is distributed across a longitudinal building parallel to the eastern facade of the Distribution Center. Conceived as a "Horizontal Tower," it concentrates, integrates, and brings together its diverse activities. Reinforcing its gathering character, a large central void — the "Integrating Void" — with stepped gardens runs through all floors. As the main access, a suspended "Reception Bridge" cast over the existing vegetation and slopes handles pedestrian flow.
2ND PLACE
MANUFACTURING COMPLEX FOR A MULTINATIONAL OIL & GAS COMPANY
Office: Casacinco Arquitetos Associados
Lead Architect: Boris Madsen Cunha
Team: Jussara Rezende Specian, Ricardo Alberti, Rogerio Shibata, and Rosiana Ruda Sant'ana
City: Curitiba/PR
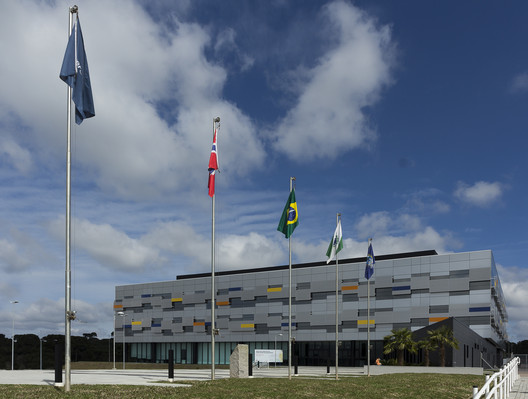
Project Description: This manufacturing complex arose from the client's need to modernize and double its previously installed production capacity in Curitiba. The complex consists of an industrial site of approximately 42,000 m² of built area, divided into several manufacturing buildings, and a corporate area of approximately 11,000 m². The manufacturing buildings house various high-tech installations for producing and testing subsea components for oil and gas exploration. The corporate building accommodates all of the company's administrative sectors. It consists of only three floors, organized around a central covered atrium with a span of approximately 25 x 30 meters. The two upper floors are dedicated to offices and collective workspaces, while the ground floor forms a large entrance and gathering area featuring lounges, cafeterias, and common spaces for use by all employees in the complex.
3RD PLACE
RICHARD J. & MAUREEN E. EGAN RESEARCH & DEVELOPMENT CENTER
Office: Archi-Musa Arquiteto
Lead Architect: Paulo Musa
City: Rio de Janeiro/RJ
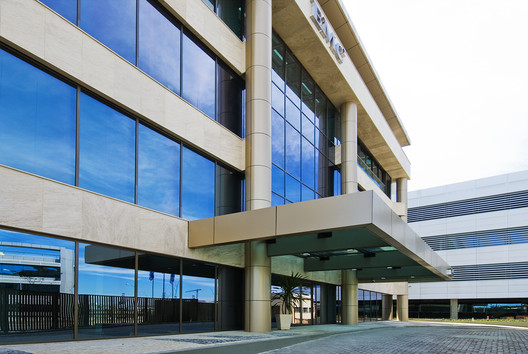
Project Description: This is the first Research & Development Center dedicated to "Big Data" in South America. Located in the UFRJ technological park, the building has three functions: 1. Customer service for understanding and formulating the services to be developed; 2. Offices for systems analysts and software engineers; 3. Physical storage space for "Big Data." As one of the Fortune 500 largest global companies, EMC constructed a building within its worldwide comfort standards. Achieving LEED Gold Certification from the U.S. Green Building Council was a project prerequisite. The design incorporates aspects developed in high-end building practice and seeks a modern language that follows the tradition of Rio de Janeiro architecture. The building is strictly modulated on a 1.25 x 1.25-meter grid, raised on pilotis with 900 m² slabs and a central core, resulting in a large glazed perimeter, high psychological comfort, and easy layout reconfiguration.
PROFESSIONAL CATEGORY – RESIDENTIAL BUILDING
1ST PLACE
KS RESIDENCE
Office: Arquitetos Associados
Lead Architect: Alexandre Brasil Garcia
Team: Paula Zasnicoff Duarte Cardoso da Silva
City: Belo Horizonte/MG
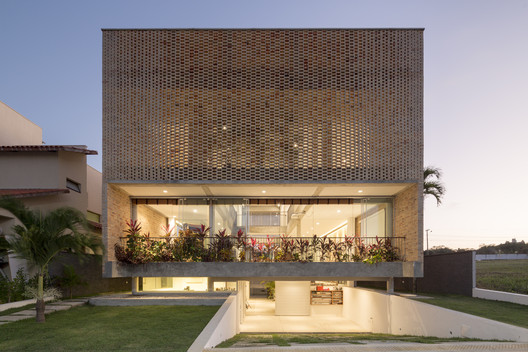
Project Description: The desire for privacy and the consideration of Natal's hot, humid, and constantly windy climate guided the design of this residence. Closed to the outside, it opens to a large three-story internal void through which sunlight and the local wind circulate freely. The choice of materials was based on ease of execution and suitability for each type of use: a retaining wall in the basement and a main structure in reinforced concrete, a roof made of thermoacoustic metal tiles, and external walls made of solid ceramic block masonry and transparent glass. The design of the brick as a hollow element creates muxarabis capable of filtering sunlight while allowing wind to circulate. Additionally, a permanent air circulation strip was created at the top of the longest facades, along with windows close to the floor, providing a chimney effect. The result is a home with a wide variety of ceiling heights through which the abundant local wind circulates freely.
2ND PLACE
HLC RESIDENCE
Office: Elmor Arquitetura Eireli
Lead Architect: Jorge Elmor Neto
Team: Eduardo Straub (Straub Junqueira), Henrique Elias Cury (Ecoquest), Henrique Machado de Mendonça (Etool Global), and Kika Camasmie.
City: Curitiba/PR
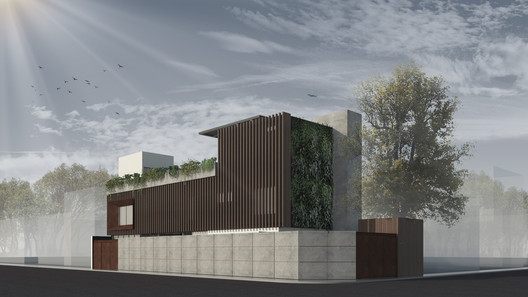
Project Description: The commitment to delivering a building that would provide quality of life for its users and contribute to the city through sustainable guidelines began with selecting the best site. The property owners need to travel less than 500 meters to work, a journey they make on foot. The small dimensions of the lot required a compact and efficient residence. With bedrooms oriented to the northwest, the "Garden House" is detached from the site boundaries, with courtyards on both sides. When the large sliding doors are retracted, the social area integrates with the outdoor spaces, doubling in size. Careful consideration of environmental comfort within the residence, concern for resource demands, recycling, and appropriate waste disposal, as well as preserving the environment, are reflected in this building through the various concepts and technologies employed throughout the process.
3RD PLACE
STUDIO HOUSE
Office: Cuboverde Arquitetura Sustentável
Lead Architect: Ingrid Louise de Souza Dahm
Team: Albert Koelln and Greice Lorscheiter Machado.
City: São Leopoldo/RS
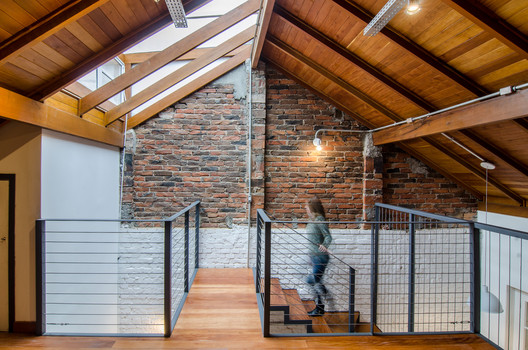
Project Description: A sustainable renovation of an old building dating back to 1930 for an artist couple — he a musician, she an art historian — to combine home and work, enabling a new lifestyle where they could live in an environmentally responsible space. The clients required bright and ventilated environments, as well as greater integration of spaces. However, attention had to be paid to the couple's privacy, as they would receive dozens of students daily. Consequently, the renovation included adding a skylight, altering the staircase, integrating spaces, and using various strategies to enhance what the house offered, seeking to respect the existing architecture while exploring new technologies. Additionally, a dry-construction building with acoustic treatment was built to serve as a music and recording studio.
PROFESSIONAL CATEGORY – INSTITUTIONAL PROJECT
1ST PLACE
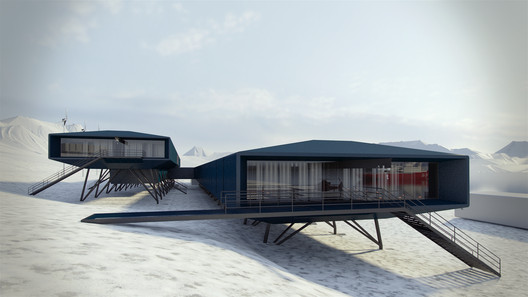
COMANDANTE FERRAZ ANTARCTIC STATION
Office: Estúdio 41 Arquitetura
Lead Architect: Eron Costin
Team: Dario Corrêa Durce, Emerson Vidigal, Fabio Henrique Faria, João Gabriel Rosa, and Martin Kaufer Goic.
City: Curitiba/PR
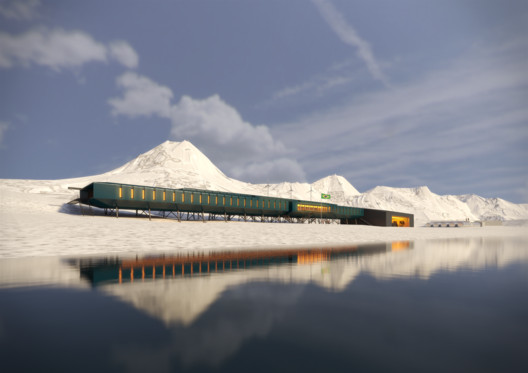
Project Description: A Brazilian scientific research station in Antarctica. The building consists of laboratories, workshops, accommodations, technical, and support areas to facilitate the work of the teams of scientists and Brazilian Navy military personnel who conduct activities during the Antarctic summer.
2ND PLACE
CASA FIRJAN
Office: Atelier 77 Projetos
Lead Architect: Priscila Marinho
Team: André Lompreta, Nanda Eskes, and Thorsten Nolte.
City: Rio de Janeiro/RJ
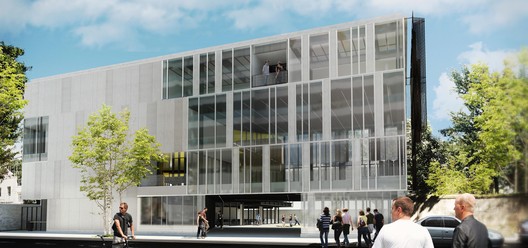
Project Description: Casa Firjan is a platform for creative industries, hosting educational, cultural, and business development activities. Located on the site of the historic Linneu de Paula Machado Palace, it occupies three buildings — two historic and one new — whose arrangement generates a compelling dialogue with the existing structures. The new building was positioned to preserve the site's large trees and create an internal square that serves as a space for gathering and meeting. The building acts as a showcase for creative industry activities, with highly transparent facades that offer visibility into the interior spaces. The building's architecture focuses on energy efficiency, combining passive and active systems including motorized louvers for facade shading, solar co-generation, and rainwater and greywater harvesting. The gardens, with their century-old trees, ensure a favorable microclimate in the dense Botafogo neighborhood.
3RD PLACE
CASA DOS RAROS
Lead Architect: Bruno Giugliani (BUILT Arquitetura e Urbanismo)
Team: Joana Giugliani, Pedro Terra Oliveira, and Karen Bammann
City: Porto Alegre/RS
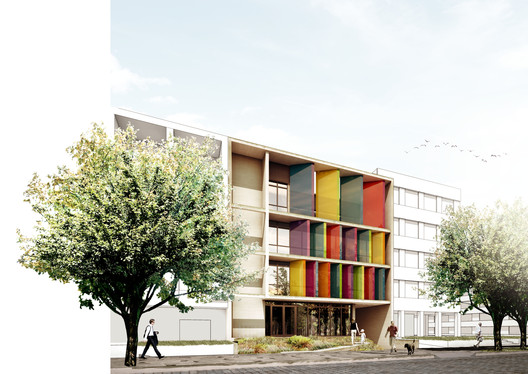
Project Description: The project plans the construction of a comprehensive care center for people with rare diseases, located on a small, flat plot in Porto Alegre. The building houses a mixed-use program, including medical care areas for patients, social gathering spaces, suites for visiting research professors, corporate space for the institute's headquarters, and parking. Formally, the project can be defined as two rectangular prisms spaced 4 meters apart and supported by a common base. The front block, adjacent to the public street, houses the social and institutional areas of the complex, while the rear block concentrates the medical assistance activities offered. The reinforced concrete structure allows for greater flexibility of use through open floor plans on all levels. The project aims to achieve the highest environmental certification (LEED), ensuring energy efficiency and the optimized extraction and consumption of natural resources.
PROFESSIONAL CATEGORY – COMMERCIAL PROJECT
1ST PLACE
AMATA
Office: Triptyque Architecture
Lead Architect: Carolina Bueno
Team: Pedro Sávio Jobim Pinheiro
City: São Paulo/SP

Project Description: Known as the capital of concrete and steel, the city of São Paulo will soon receive a building constructed entirely of 100% certified wood, with guaranteed origin and supply chain tracking. This is an initiative of the Brazilian forestry company AMATA. It will be built on a 1,025 m² site in Vila Madalena and will have a total area of 4,700 m². Boasting 13 floors and a mixed-use concept, the project plans for various functionalities, such as coworking and coliving. These are public and private spaces that interact with the city, allowing users to experience a more conscious way of living. Each cubic meter of reforested wood can absorb, on average, one ton of CO² from the environment. This aligns with the proposal signed by Brazil during the 21st Climate Conference (COP 21) in Paris in December 2015, which pledges to reforest 12 million hectares and reduce greenhouse gas emissions by 43% by 2030. This solution helps address a chronic issue in the construction industry, which is currently responsible for nearly half of the world's carbon dioxide emissions.
2ND PLACE
PAVILION FOR AN ARCHITECTURAL OFFICE
Lead Architect: Maria Jocelei Steck (Steck Arquitetura)
City: Campinas/SP
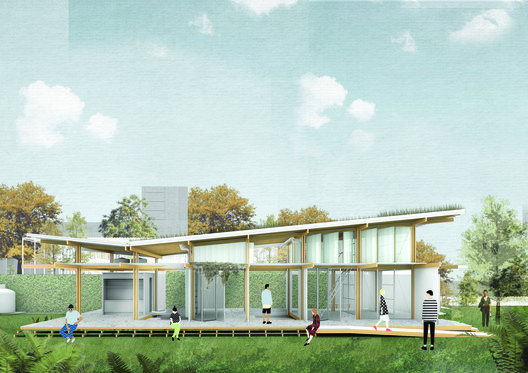
Project Description: The design of a pavilion to function as an architectural office, meeting the client's need for future expansion or reduction. Entirely modular with a timber structure, it offers the flexibility to be modified during its lifespan; in other words, it is an easy-to-understand design with reusable elements that can be dismantled and reassembled in another location, expanded, or reduced according to needs, without waste. It is flexible, shareable, and versatile, as well as economically viable and accessible. It features comfortable spaces for meeting and sharing or for privacy, alongside areas for rest, living, creativity, experimentation, working, studying, researching, and dining. It includes intermediate and transition public-private spaces and integrates with nature. The entire open side of the building's lot invites and dialogues with its surroundings, functioning as a square during the day to be used by passersby or those who live and work nearby — a clear gesture of urban generosity.
3RD PLACE
COCOA FARM
Office: Arco Arquitetos
Lead Architect: Frederico Zanelato
Team: Ana Beatriz Goulart Faria and Sergio Francisco da Silva Faraulo
City: Mogi das Cruzes/SP

Project Description: The architectural concept adopted was based on the program of requirements established by the client to support a cocoa farm located in Ilhéus, Bahia, as well as information collected through site visits and literature on the subject. Environmental, geographical, and climatic aspects were fundamentally taken into consideration, alongside population densities, socio-economic resources, and the local cultural context, in order to provide spaces with inclusive concepts that ally the characteristics of internal and external environments (volume, forms, materials, colors, textures) with pedagogical, cultural, and social practices.
PROFESSIONAL CATEGORY – RESIDENTIAL PROJECT
1ST PLACE
CASA TERRA
Office: Atelier O'Reilly
Lead Architect: Patricia de Almeida O´Reilly
Team: Bruna Hioki and Marianne Araújo Brito
City: Carapicuiba/SP
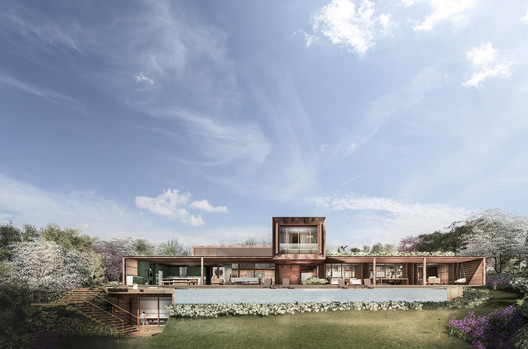
Project Description: We established sustainable assumptions in the design and construction phases of CASA TERRA, considering technological innovation connected to economic, environmental, social, and educational aspects throughout the construction life cycle. The project contributes to the application of strategies to improve acoustic and energy efficiency, as well as natural resource management. It innovates by simultaneously applying three construction systems to achieve sustainable efficiency and economic feasibility. The combination of earth, wood framing, and steel construction systems helped reduce the cost per square meter, construction time, and waste, while improving thermal and acoustic efficiency, relative humidity control inside the building, indoor air quality, carbon capturing, local impact, and the retraining and education of specialized labor. CASA TERRA proposes a paradigm shift in architecture and sustainable construction in Brazil.
2ND PLACE
LE DUNE
Office: Torres & Bello Arquitetos
Lead Architect: Alberto Torres
Team: Audrey Bello Ramos, Carolina Ramos Torres, Fabrício Lessa, and Laurinei Rodrigues (Monte Belo)
City: Porto Alegre/RS
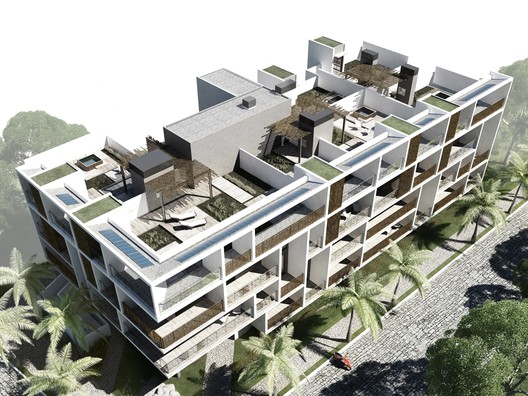
Project Description: The Le Dune Residential building consists of a minimalist three-story volume designed to explore the dialogue between private and urban life. The units feature different typologies, creating an interesting variety within the same volume, resulting in a sensitive and receptive building without formal contortions. The facades lend a unique character to the building, overlaying the basic volume with a modular grid of various dimensions. This compartmentalization minimizes the perceived height of the building, emphasizing the horizontality of the volume and establishing a better relationship with the surroundings. In addition to mitigating heat gain and preserving indoor comfort within the units, the grid frames the view of the beach. The project incorporates several sustainable practices, such as the rational use of water and solar energy, rainwater harvesting, high-efficiency lighting, reduced demand for potable water, and the use of sustainable materials.
3RD PLACE
ÍCARO BUILDING
Office: Studio Arthur de Mattos Casas Arquitetura e Design
Lead Architect: Arthur de Mattos Casas
Team: Gabriel de Andrade Ranieri, Marcelo Peixoto Beretta, Regiane Khristian Silva Bouças, Roberto Cabariti Filho, and Rodrigo Pereira Carvalho
City: São Paulo/SP
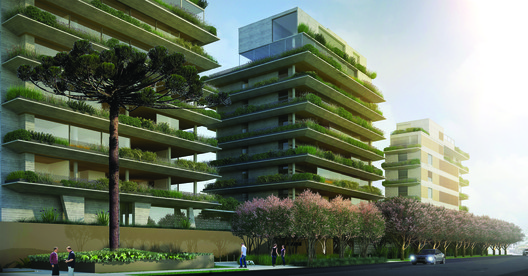
Project Description: Visiting the site was fundamental in designing this three-tower building. The primary premises were to leverage natural light and ensure privacy for the apartments, ensuring that the towers would not shade one another and avoiding visual contact between the units. The planters, which spread vertically across the floors, define the identity of the complex and help screen views of the apartments, which open up to the adjacent woods and golf club. Balconies allow for outdoor circulation around almost the entire perimeter of the floors, blurring the boundaries between interior and exterior and conveying the feeling of living in a house. The cobogó wall, custom-designed for the project, marks the entrance of the building and contributes to both ventilation and the project's horizontality. The apartment floor plans, which offer spacious and integrated areas, are flexible and can adapt to the diverse needs of future residents. The exposed concrete of the structure seeks balance in contrast with the wood and glass of the facade, materials that emphasize the concept of permeability and transparency that guided the project.
HIGHLIGHT IN COMFORT
NASP - NEW ADMINISTRATIVE HEADQUARTERS
Office: Dal Pian Arquitetos
Lead Architect: Renato Dal Pian
Team: Lilian Dal Pian
City: São Paulo/SP

HIGHLIGHT IN INNOVATION
YOUTH ARENA
Office: Héctor Vigliecca e Associados
Lead Architect: Héctor Ernesto Vigliecca Gani
Team: Luciene Quel and Ronald Werner Fiedler
City: São Paulo/SP
HIGHLIGHT IN SUSTAINABILITY
COMANDANTE FERRAZ ANTARCTIC STATION
Office: Estúdio 41 Arquitetura
Lead Architect: Eron Costin
Team: Dario Corrêa Durce, Emerson Vidigal, Fabio Henrique Faria, João Gabriel Rosa, and Martin Kaufer Goic.
City: Curitiba/PR
BEST PROJECT OF THE EDITION
CHILDREN'S VILLAGES - BRADESCO FOUNDATION
Office: Rosenbaum Projetos + Aleph Zero
Lead Architect: Adriana Benguela
Team: Gustavo Utrabo (Aleph Zero), Pedro Lass Duschenes (Aleph Zero), and Marcelo Rosenbaum (Rosenbaum Projetos)
City: São Paulo/SP
This article was written by Eduardo Souza. The translation is powered by AI.