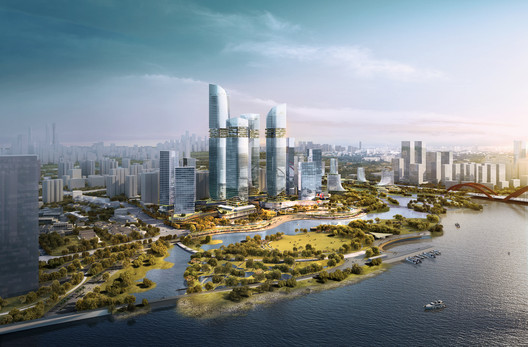
In 2017, Ramboll Studio Dreiseitl and RSAA/Büro Ziyu Zhuang were commissioned by Guangdong Zhuguang Group Co., Ltd. to create an ecologically transformative urban design and waterfront landscape along the northern bank of the Pearl River in Guangzhou's CBD. The planning phase of the project spanned nearly a year.
Originating in the mountains of Yunnan to the west, the Pearl River flows continuously across four provinces, eventually culminating in a delta that symbolizes economic, cultural, and resource prosperity. Much like the convergence of these waters, economy, culture, and resources unite at this gateway to Guangzhou, forming a major driver for regional development. With its strategic location, the Lijiao core area is poised to become the southern gateway of Guangzhou and the wider Guangdong-Hong Kong-Macao Greater Bay Area.

The design scheme seamlessly integrates regional economy, climate, and culture to foster the sustainable development of the Lijiao area. Based on the master plan framework, the layout of the podiums forms a dual-axis pedestrian commercial street, organically connecting with the historical conservation district at the western end. The two pedestrian streets converge at a multi-functional southern plaza, creating a central waterfront public space. By integrating the commercial streets with the waterfront plaza, a planned multi-level slow-transit system and landscape system form a multi-dimensional green commercial zone, unifying the site's multi-layered spaces.
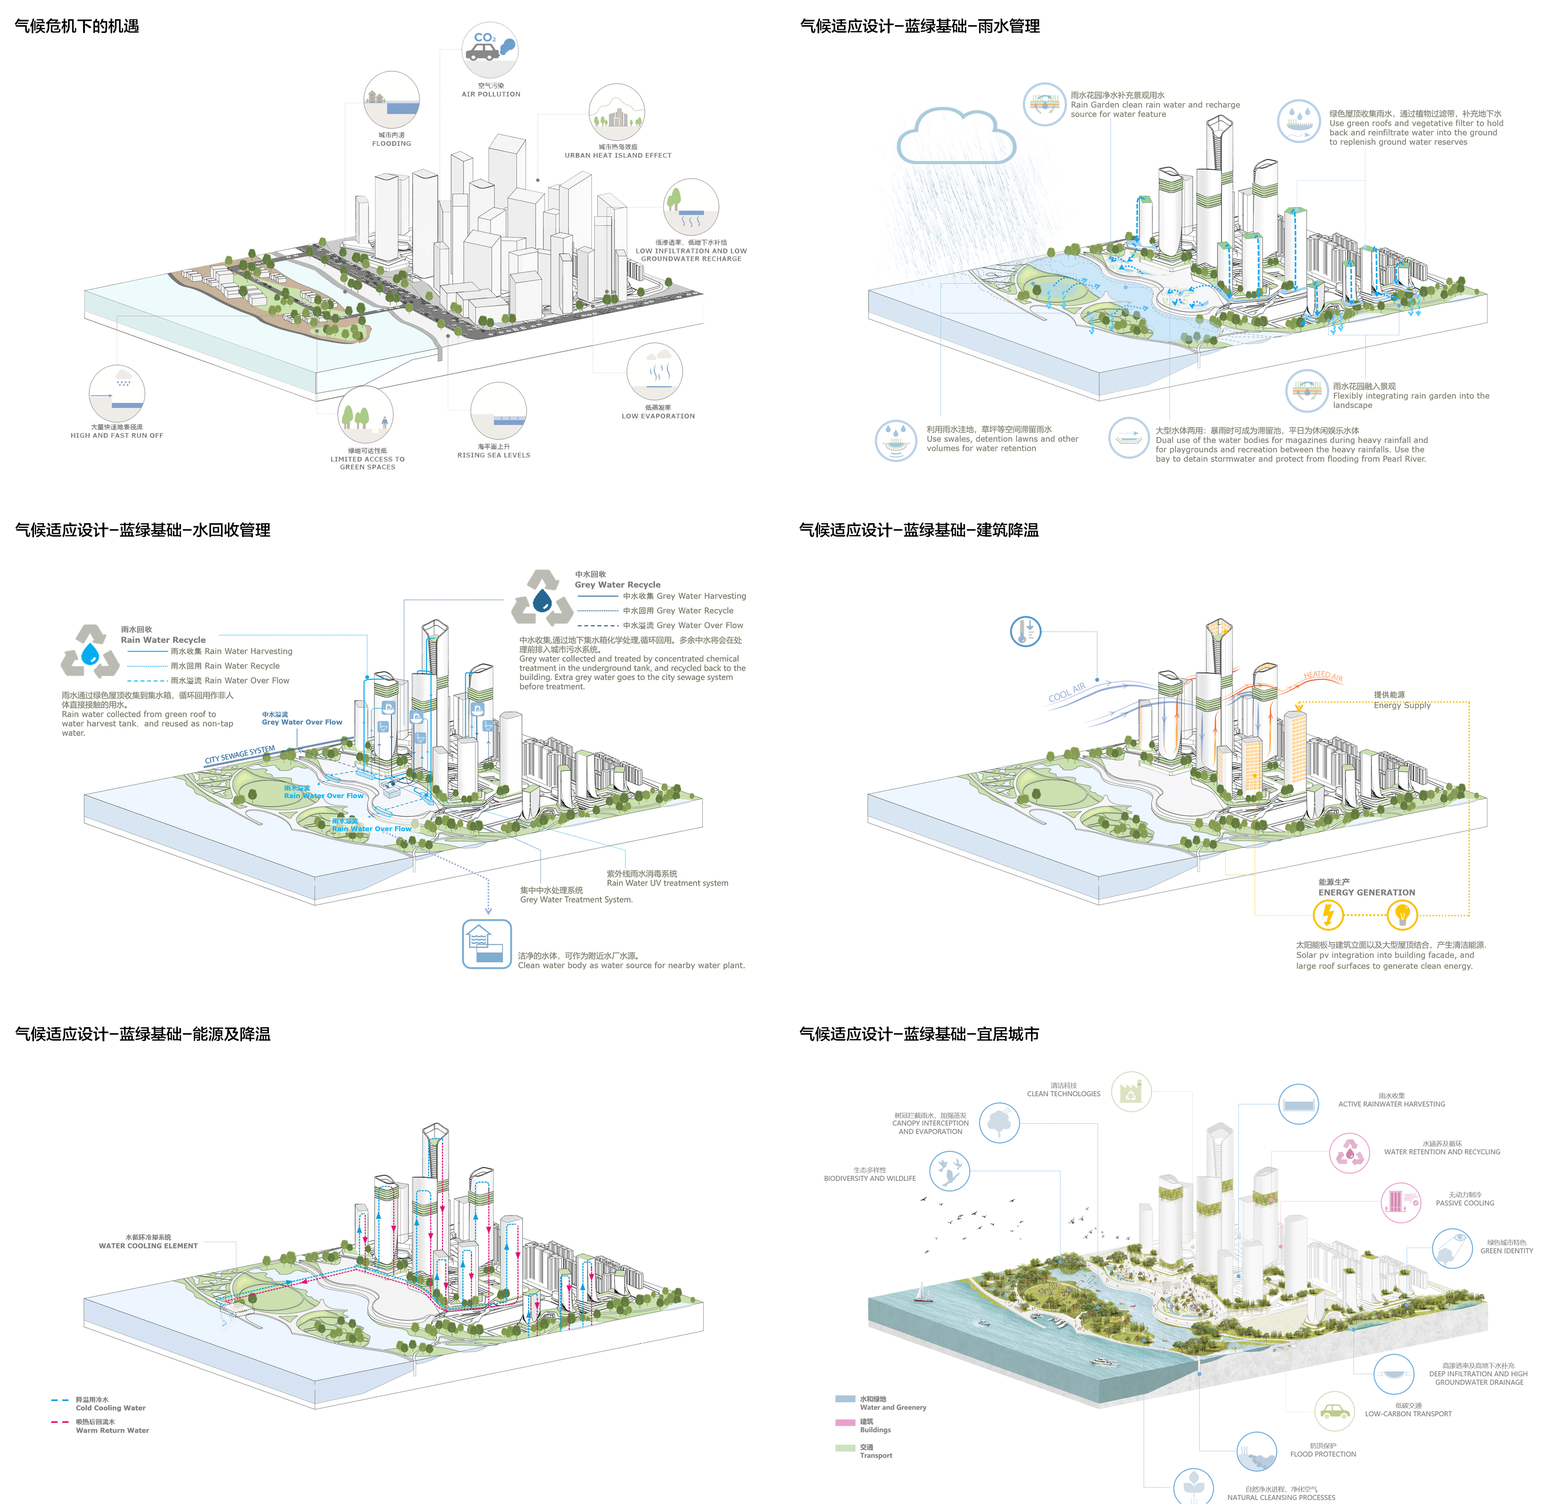
Green Infrastructure as a Catalyst for Vitality

The master plan draws inspiration from the "mountain-river-delta" framework of the Pearl River system. Surrounded by mountains to the north, which symbolize the source of water, the flow winds down along Guangzhou's New Central Axis, passes through the Haizhu Wetland, and forms a delta that discharges into the Pearl River's rear channel. The prosperity symbolized by this delta serves as the catalyst for activating the southern segment of the central axis. Centered around this core concept, the design weaves economic, cultural, and natural elements together to create a diverse and vibrant urban space, with a green network extending from the central axis to form the region's green infrastructure.


A high-end commercial and office district is planned within the site to serve as an economic growth engine for Haizhu District. Fintech industries and green technology incubators line the central axis, while the waterfront area provides flexible live-work spaces for small-scale startups and innovative enterprises.

Architectural Space and Volumetric Concept for the Central Zone
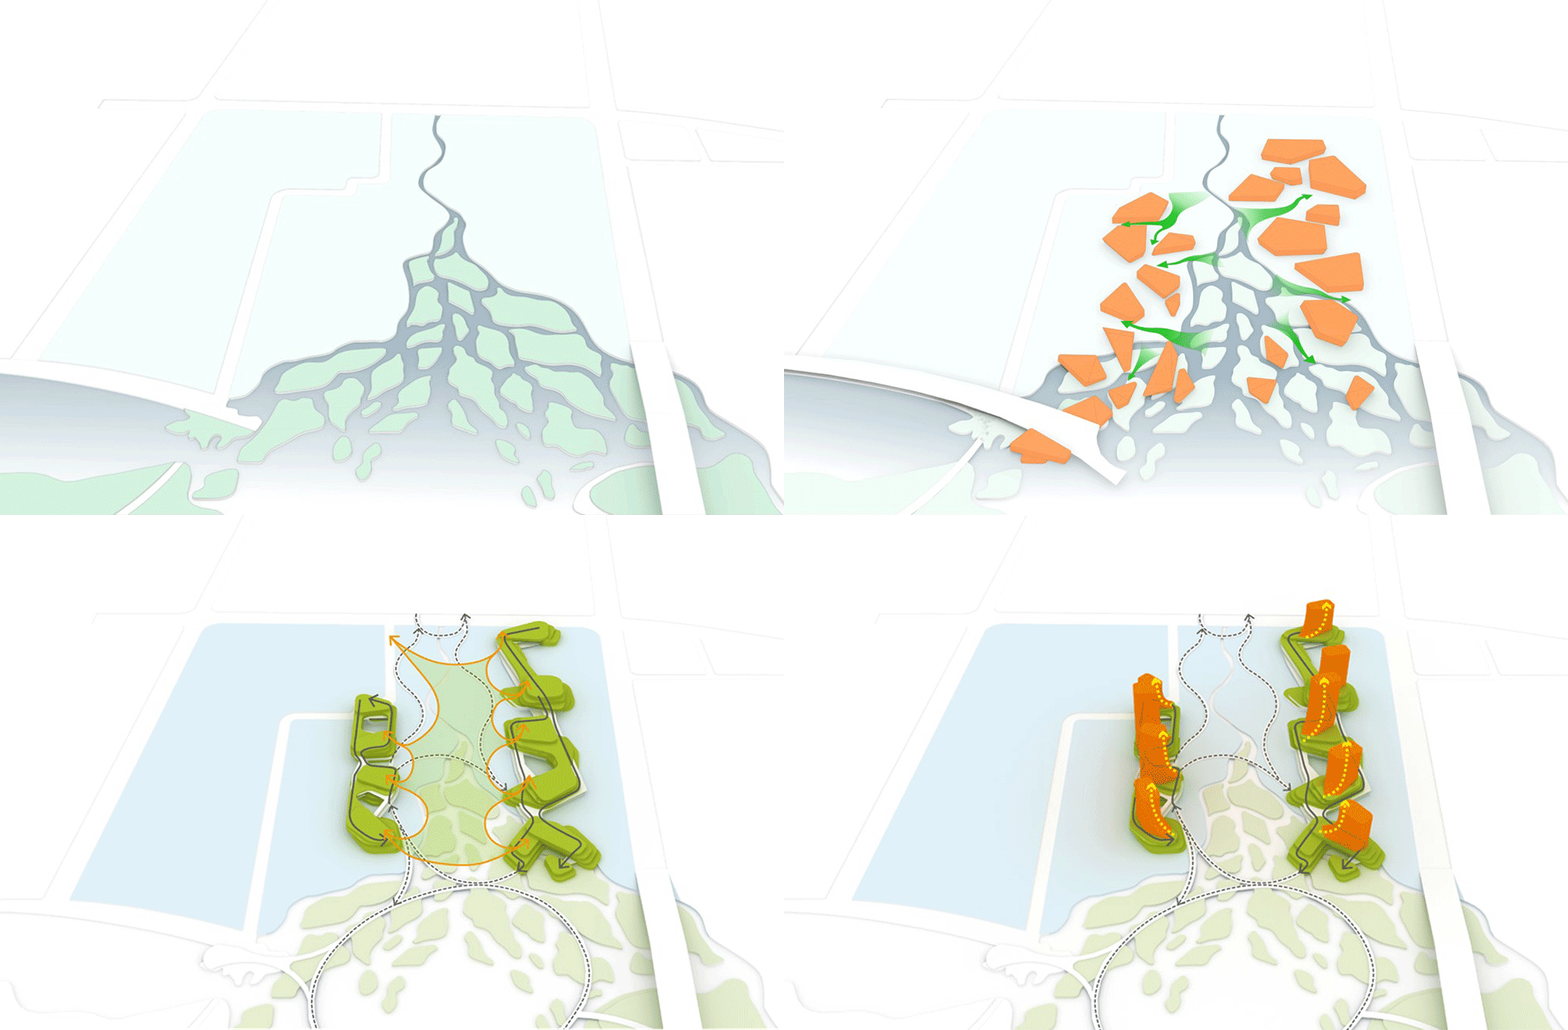
The central axis draws the Haizhu Wetland Park from north to south, creating a natural spatial layout resembling an estuarine delta. The architectural forms, evocative of riverbank gravel, are organized to blend organically with the surrounding landscape.
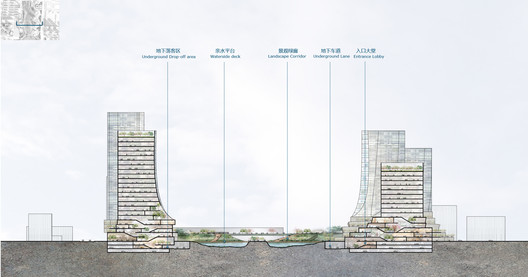
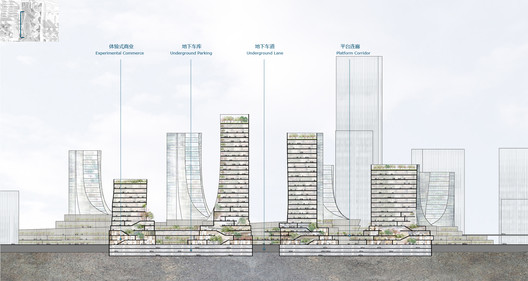
Greenery from the central delta climbs along the podiums, which are connected by an elevated pedestrian network to form an integrated spatial system for commerce, leisure, high-end services, and innovation showcases. The podium-level slow-transit system merges with the central landscape into an organic green zone. Rising from the terraced podiums, the towers' massing echoes the overall form of the base, while their heights are carefully modulated to preserve a visual corridor along the central axis from south to north, leading toward Haizhu Park.
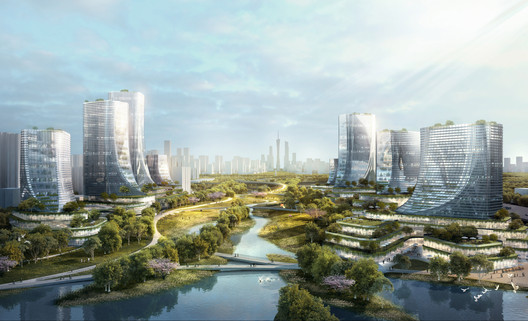

The Delta Waterfront Commercial Park

The water feature within the site operates independently of the Pearl River. This self-contained circulation system draws water from Haizhu Lake, purifies it in stages through ecological purification ponds, and then routes it back to the clean water system and the canals of the Lijiao historic area. The water is further purified through the wetlands of South Haixinsha Park before discharging into the Pearl River. This clean water body creates a welcoming waterfront environment with a variety of accessible public spaces, encouraging active recreation and establishing a vibrant civic focus. The Central Axis Park and the Waterfront Park are linked by an accessible pedestrian network. Walking through, visitors can experience the city's dynamic urbanity, enjoy views of the expansive Pearl River, and engage with nature. Sourced from Haizhu Lake, a natural river meanders down the southern axis, undergoing step-by-step purification from north to south, culminating in a clean, beautiful, and active Delta Waterfront Commercial Park.
效果图_©_Ramboll_Studio_Dreiseitl___RSAA.jpg?1542787779)
效果图_©_Ramboll_Studio_Dreiseitl.jpg?1542787838)
Architectural Space and Volumetric Concept for the Western Business District
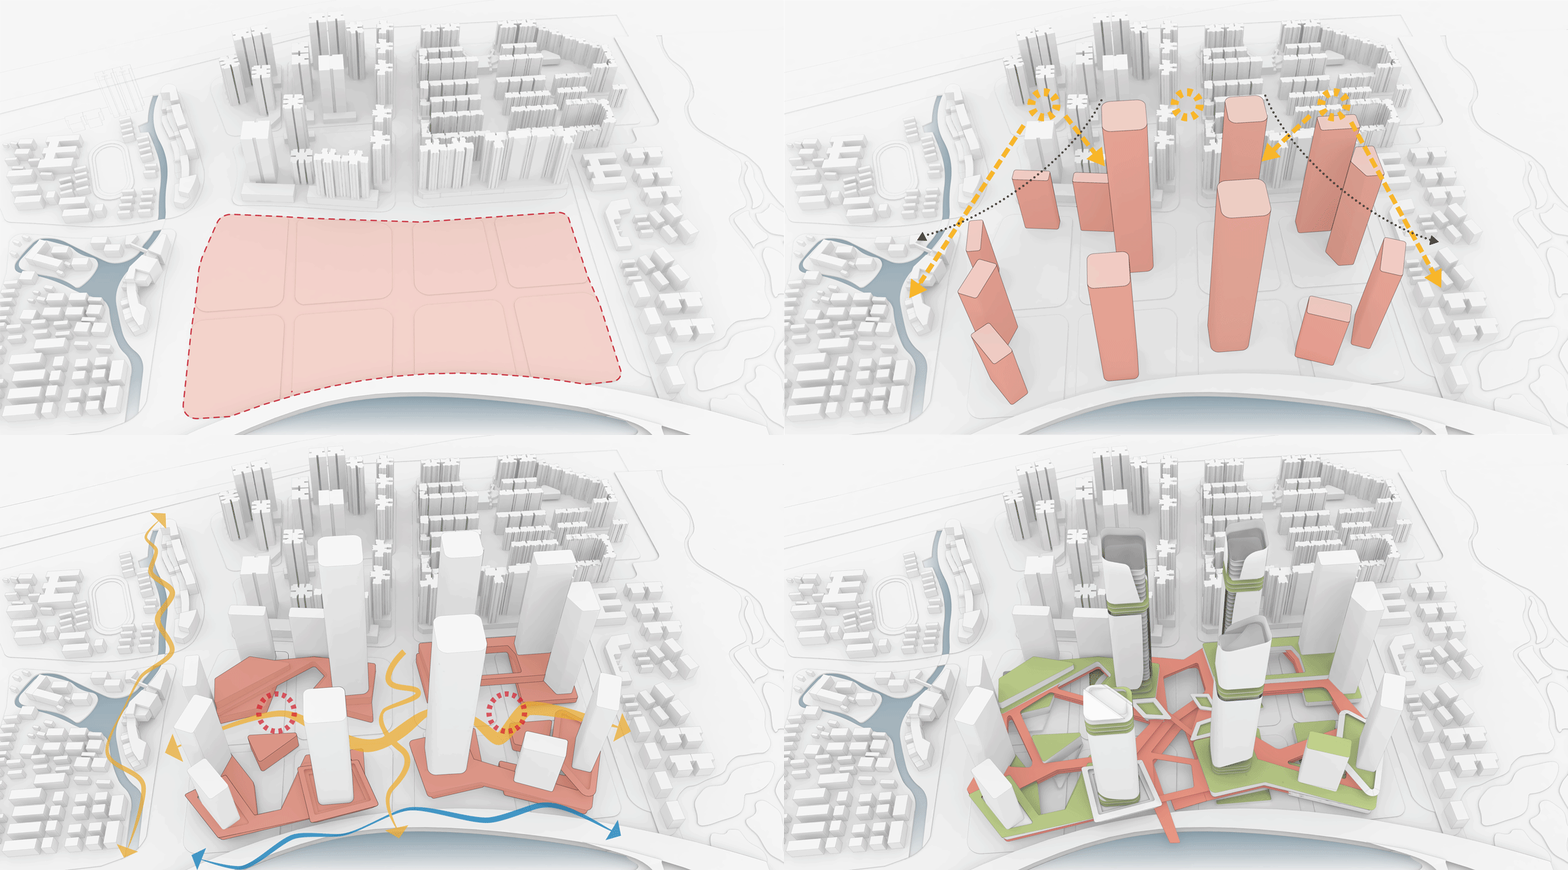
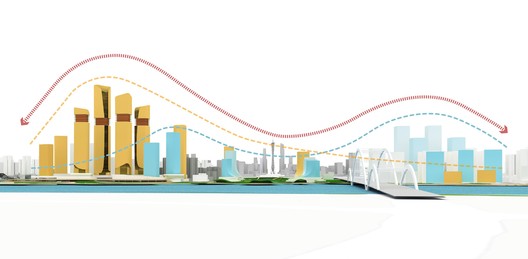
The site is bounded by existing and planned residential areas to the north, a planned historical conservation district to the west, and existing educational land to the east. Due to the significant disparities in development density and height between the site and its surroundings, and to prevent the site's massive volume from compromising sunlight, views, and spatial quality for neighboring areas, the tallest towers are positioned at the center of the plot, with smaller towers arranged around the periphery. This massing strategy also aligns smoothly with the city skyline.
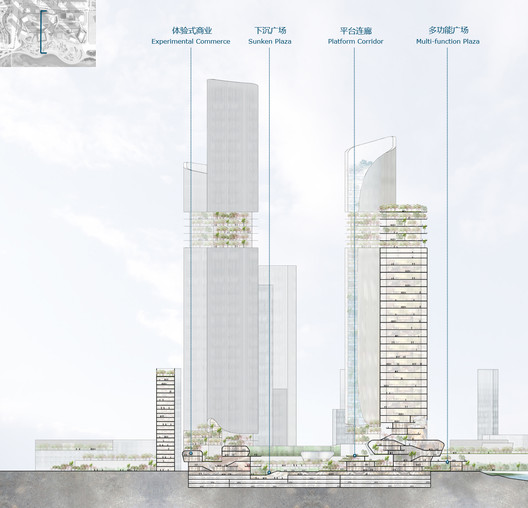
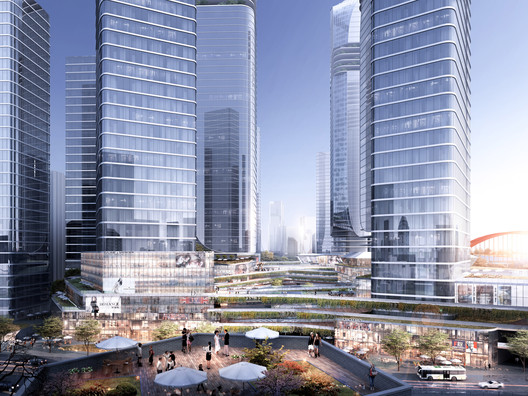
Based on the master plan framework, the layout of the podiums forms a dual-axis pedestrian commercial street, organically connecting with the historical conservation district at the western end. The two pedestrian streets converge at a multi-functional southern plaza, creating a central waterfront public space. By integrating the commercial streets with the waterfront plaza, a planned multi-level slow-transit system and landscape system form a multi-dimensional green commercial zone, unifying the site's multi-layered spaces.
Interpretations of Lingnan Architectural Elements
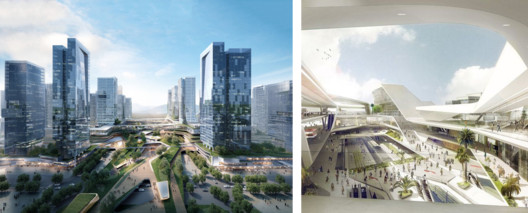
Lingnan architecture is characterized by its rich variety of plans, flexible layouts, and spatial arrangements that are enclosed to the exterior yet open to the interior. By studying the climate-adaptive techniques and spatial strategies of traditional Lingnan architecture, the design applies these traditional space-making methods to contemporary architecture. This creates a series of courtyard spaces that gradually transition from interior to exterior environments, effectively buffering adverse external impacts and offering a serene, beautiful sanctuary amidst the bustling city.


Project Information
Project Location: Haizhu District, Guangzhou
Project Type: Urban Design
Site Area: 180 hectares
Design Date: 2017
Client: Guangdong Zhuguang Group
Design Firms: Ramboll Studio Dreiseitl & RSAA/Büro Ziyu Zhuang
Lead Designers: Ryan Michael Shubin, Ziyu Zhuang, Yuefeng Pan
Project Team: Yinshi Jin, Yunzi Sun, Chunyan Chen, Feipeng Du, Dione Shang, Junhan Guo, Zhengdong Qi, Shuo Sun, Jing Li
Scope of Work: Ramboll Studio Dreiseitl - Master Planning, Urban Design, Landscape Architecture, Blue-Green Infrastructure Strategy; RSAA/Büro Ziyu Zhuang - Urban Design, Architectural Design, Transportation Planning
This article was written by Winnie Wu. The translation is powered by AI.
