
Based on the Urban Design Planning and Implementation Scheme for Banxuegang High-Tech City, this international competition was launched to implement the phase results of the implementation scheme through four sub-projects. The project evaluation meeting has been successfully concluded. Following the competition rules (the jury has provided evaluation opinions on the top two winning agencies of each project and recommended them to the host; the host will further study and determine the final ranking of the top two winning agencies based on full respect for the expert evaluation opinions, and the top two winning agencies will receive different bonuses and undertake corresponding follow-up work), the host has decided to launch a public consultation based on these results to widely collect opinions and suggestions as an important reference for the final ranking and subsequent design refinement. The competition consists of four sub-projects, covering planning, architecture, landscape, and art, with two winners selected for each category.
Winners of the International Competition for the Architectural Conceptual Design of Banxuegang Art Center and Surrounding Plots: URBANUS Architecture & Design, Architectural Design & Research Institute of South China University of Technology & Shenzhen WAAO Architects (Consortium)
Winners of the International Competition for the Conceptual Design of the Integrated Connectivity of Characteristic (Country) Parks Around "Bantian in the Forest": Guangzhou Landscape Architecture Design and Research Institute, MLA+ B.V.
Winners of the International Competition for the Landscape and Greenery Enhancement of Urban Streets and Nodes in Banxuegang High-Tech City: Shenzhen Meidao Landscape Architecture & Urban Planning Design Institute Co., Ltd. & Beijing Vision 4D Directional System Planning & Design Co., Ltd. (Consortium), Beijing Zhonghai Huayi Urban Planning & Design Co., Ltd. & Shenzhen Gardens Co., Ltd. (Consortium)
Winners of the International Competition for the Visual Identity (VI) and Application Design of Banxuegang High-Tech City: Shenzhen Shida Creative Design Co., Ltd., Thonik Design Studio
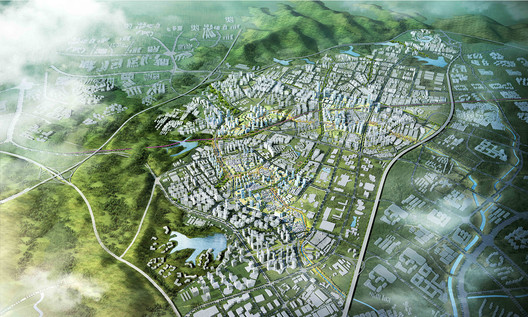
The competition aims to establish Banxuegang High-Tech City as a "strategic highland leading the Pearl River Delta's innovative industries in global competition and cooperation." By inviting world-class design wisdom and schemes from domestic and international firms, the initiative strives to significantly enhance local urban quality, comprehensive service capacity, and competitiveness within a short timeframe. Concurrently, the upgrade of spatial quality is expected to drive the local cultural landscape toward the realm of "regional ethos and cultural manifestation," gradually achieving the district development goal of a "pioneering demonstration zone for a smart city integrating industry, urban life, green ecology, and humanistic values." Below are the winning proposals:
Banxuegang Art Center / URBANUS Architecture & Design
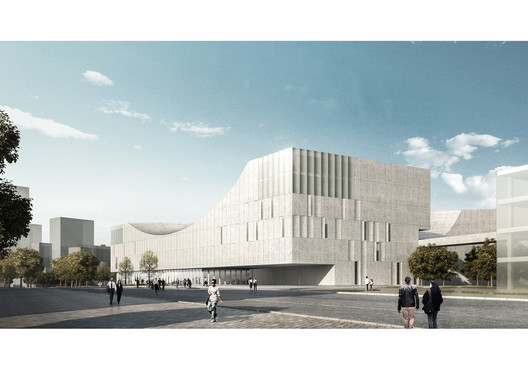
The Banxuegang Art Center is located in Banxuegang High-Tech City, Bantian Subdistrict, Longgang District, Shenzhen. The surrounding area consists primarily of urban villages, modern residential quarters, and industrial parks, with the Huawei Industrial Park situated to the north. Within the site, Huangjinshan Park serves as the only major open green space in the vicinity. The district currently lacks public open spaces, and there is a fragmentation between different functional zones. To avoid becoming a cultural "isolated island," the design of the art center emphasizes its relationship with the site and its public openness. By leveraging the site's advantages, the proposal creates more public open space, using the art center as an anchor to connect the surrounding areas into a larger spatial system. This heals the fragmentation of the district, forging a new type of cultural architecture that integrates culture, nature, and the city. It aims to stimulate public participation, providing citizens with a new urban cultural park for daily life, cultural exchange, and creative park experiences, thereby revitalizing cultural architecture and guiding a new public lifestyle.

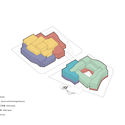
The art center comprises a grand theater and a multi-functional science and technology art museum. Backed by Huangjinshan, the grand theater connects to the mountain via its roof, extending into Huangjinshan Park. The multi-functional science and technology art museum is located on the north side, enclosing an inward-looking courtyard and extending Huangjinshan Park into the courtyard. Roof plazas, courtyards, terraces, and footbridges connect these elements at various heights, integrating Huangjinshan Park, the grand theater, and the science and technology art museum into a unified whole. In this way, the theater and the museum become extensions of the public pathways of Huangjinshan Park, creating a larger spatial system that serves as a new urban cultural park.
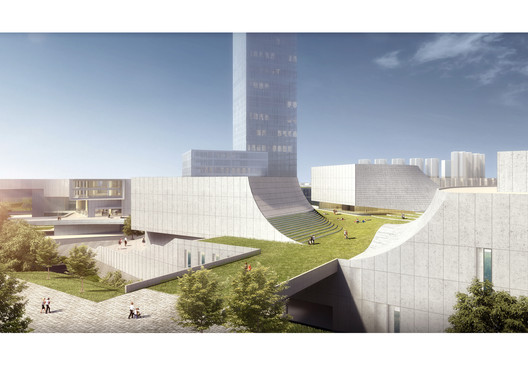
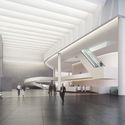
The core functions of the theater complex consist of a 1,600-seat grand theater, a black box theater, and a public art center. These three functions split into independent volumes on the roof, forming an open roof plaza connected to Huangjinshan Park. The undulating forms create a rich facade that echoes the natural terrain of Huangjinshan. The open roof plaza not only provides additional circulation space for the large-scale theater but also serves as a public venue for citizens' daily activities. On the second floor, the three core functions are linked by an internal street open to the public 24 hours a day, allowing access from the city streets to the different functional zones as well as to the open roof plaza. Each of the three core functions can be operated independently, offering flexible and efficient management, maximizing the public nature of the grand theater, and encouraging citizens to integrate it into their daily lives.



Banxuegang Art Center / Architectural Design & Research Institute of South China University of Technology & Shenzhen WAAO Architects (Consortium)
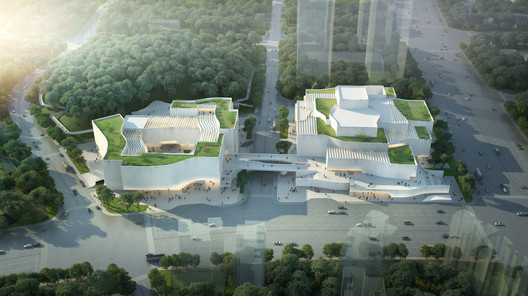
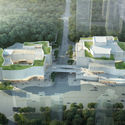
The Shenzhen Banxuegang Art Center adopts the concept of "valleys" from the natural environment, piling earth to form hills and gathering water to form valleys, complementing natural beauty with artificial artistry. This allows the complex to blend seamlessly with the surrounding park environment, opening up to the city with an inviting presence. It is a building, a park, and a part of public urban life. The theater represents the "mountain" and the science and technology museum represents the "valley." Standing in dialogue with each other, they embody the traditional Chinese philosophical concept of the mutual generation of Yin and Yang. The fly tower of the theater stage marks the highest point, while other spaces cascade down, connecting with the surrounding transportation networks and functional circulations to form rolling hills and an interwoven network. The science and technology museum is enclosed on four sides, stepping down internally to converge at a pool in the central atrium. Meanwhile, facing Huangjinshan Park to the west, the ground floor of the museum is elevated, while the second floor is connected. The functional layout is clear and straightforward, and the abstract massing echoes the terrain of Huangjinshan Park, collectively creating a public urban art park.
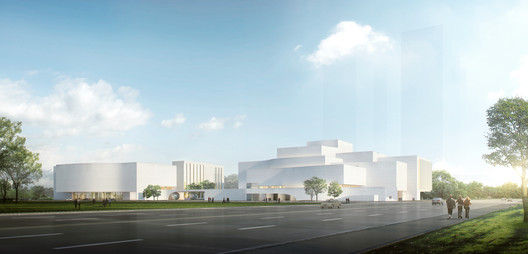
Architecture is frozen music, and the curved walls resemble flowing notes, creating rich interplays of light and shadow and offering a continuous, dynamic spatial experience. The street-facing facade of the art center acts as an open urban stage, letting citizens experience the fusion of art and daily life. This openness gives the art center an inviting presence. In response to the hot and rainy subtropical climate, the design recreates the greenery and poetic atmosphere of traditional Lingnan courtyards for citizens and visitors. Landscapes, platforms, and corridors interweave, achieving the spatial qualities of "changing views with every step" and "winding paths leading to secluded spots" found in traditional Chinese gardens. The ground-level landscape and plazas are integrated with the overall architectural form, offering rich site elements such as arcades, split-level spaces, plantings, courtyards, and art installations. This designs an open, comfortable public landscape space, avoiding the "island-like" isolation typical of conventional cultural buildings.
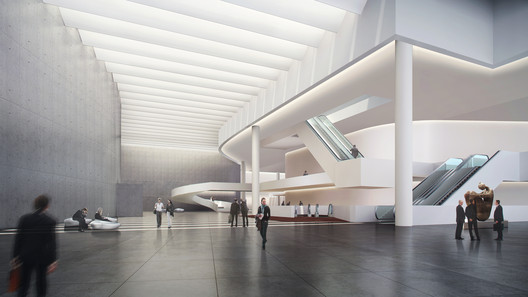
The Banxuegang Art Center is set to become a cultural and artistic benchmark for Shenzhen and the broader South China region, embodying the inheritance of culture, respect for nature, contemporary innovation, and social sharing. It carries the responsibility of preserving historical culture by creating the poetry of traditional Lingnan courtyards and showcasing lush greenery under a subtropical climate. At the same time, it will foster collaborative artistic creation, gathering artistic culture from Shenzhen and around the world to serve as a public cultural hub for the metropolis.
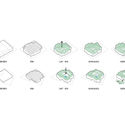
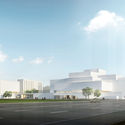
Hyper-Connection — Bantian Green Spine / Guangzhou Landscape Architecture Design and Research Institute
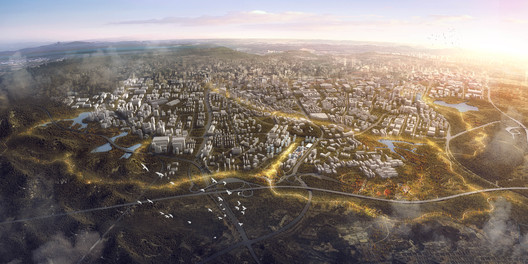
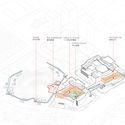
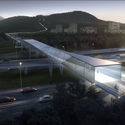
To achieve the integrated connectivity of the country parks and revitalize Banxuegang, we proposed the planning concept of the "Hyper-Connection: Bantian Green Spine." This concept encompasses three spatial design strategies: First, to build a multi-functional hyper-linear green corridor as a new landmark for Bantian, tasked with linking urban functional clusters, leading the integration of city and nature, and promoting new lifestyle experiences. Second, to reduce development intensity and conserve the existing forest habitat, using ecological restoration as the primary intervention to restore a self-sustaining ecological "Bantian in the forest." Third, to consolidate the surrounding parks into a cluster to collectively construct the Bantian Green Spine, creating a multi-dimensional park identity while implementing low-impact development.
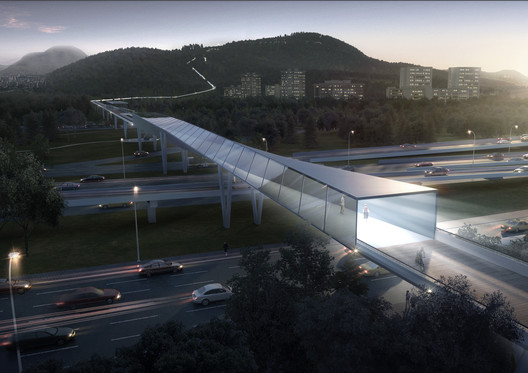
The "Hyper-Connection" spans 33.4 kilometers, including 21.8 kilometers of elevated pathways. From north to south, it is divided into three sections: the Tech-Innovation Line, the Humanistic Life Line, and the Natural Art Line, connecting 12 major entrances and exits. The route of the Hyper-Connection was selected based on three criteria: connecting park clusters and urban functional zones as conveniently as possible, avoiding interference from gray infrastructure, and leveraging the mountain and water systems of Bantian. Consequently, it creates intriguing relationships with different connection interfaces, which is the charm of the "Hyper-Connection." The urban high-line connectors, forest high-line connectors, urban park connectors, and forest activity connectors together form the "Hyper-Connection" system. In the future, this will become a major landscape landmark supporting Shenzhen's promotion of healthy lifestyles.

Walking along the "Hyper-Connection" feels like embarking on an engaging spiritual exploration. We step away from the bustling city toward the parks, overcoming various obstacles to arrive at the forest where we can breathe freely. Looking down at the landscape below, all burdens are lifted, allowing us to return to daily life rooted in Bantian, carrying our ideals and passions.


Green Meridian Plan / MLA+ B.V.

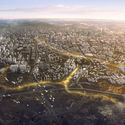
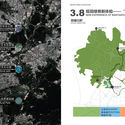
MLA+, a Netherlands-based architecture and urban planning firm, has envisioned the "Green Meridian Plan" for Banxuegang from 2018 to 2035. This plan will be implemented progressively across three scales: near-term small-scale activation to provide more open and engaging public nodes; medium-scale connectivity to link six major parks, multiplying their value; and long-term large-scale integration of a rich green network to form the neural control hub for the Banxuegang Smart City.

We advocate for the integrated development of green and gray infrastructure, utilizing the existing urban network framework—such as roads, railways, and rivers—to stitch the parks and the city together. Under this overall framework, bridging the park districts with the urban fabric is key, which is divided into two parts: first, activating the interface between parks and the city through key nodes; second, connecting the six parks through six pathways to realize a unified park system.

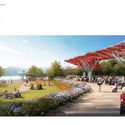
The Banxue Rainbow Bridge (ecological corridor) is key to the north-south connection, restoring wildlife corridors and offering citizens a taste of nature without needing a long trek. The southern node, Silver Mirror Plaza, capitalizes on the site's unique characteristics. The originally exposed dam is transformed into an aesthetically pleasing and safe viewing staircase, while the original reservoir platform is converted into terraced spaces cascading toward the water. This evolves a forgotten urban brownfield into a multi-functional, vibrant plaza. The central node, Sanlian Runway, is a linear park built over buried high-voltage corridors, hosting urban recreational activities. The site's main axis links various activities, preserving the original hills to ensure open spaces and emergency evacuation functions. The northern node, Cloud Valley Blue Ribbon, serves as a dual-entrance park for Cloud Park (Tian'an Cloud Valley) and Gangtou Reservoir, leveraging its existing open character to integrate digital technology into interactive landscapes.


"Joyful Parkways, Smart Slow Life" / Shenzhen Meidao Landscape Architecture & Urban Planning Design Institute Co., Ltd. & Beijing Vision 4D Directional System Planning & Design Co., Ltd. (Consortium)
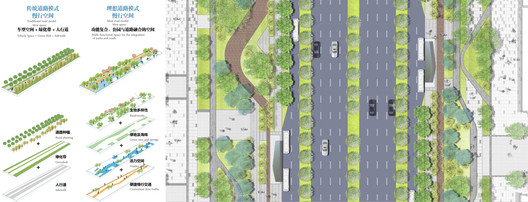
The design features a street landscape characterized by "easy recognition, multi-functional integration, smart sharing, and mountain-city connection." It offers a relaxing, slow-paced transit experience and a more convenient, safe journey for the fast-paced residents working in the High-Tech City.
Design Features:
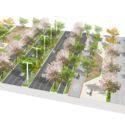
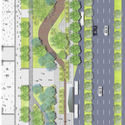
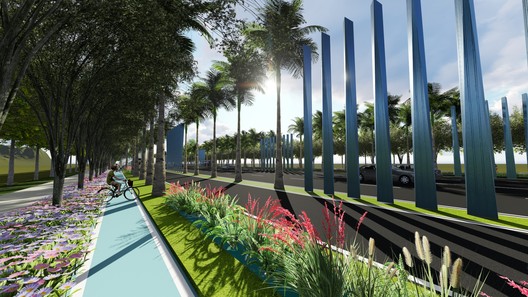
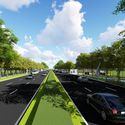
1. Multi-functional Parkways: Without altering the existing capacity for vehicular and pedestrian traffic, the design transforms the traditional street model by integrating non-motorized vehicle lanes, pedestrian walkways, and roadside green belts into a parkway design of a certain width. The parkways combine slow transit, vibrant urban spaces, sponge city systems, biodiversity corridors, and other ecological and landscape functions.
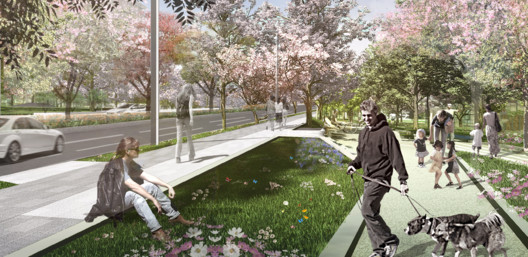
2. Four Districts with Unique Identities:
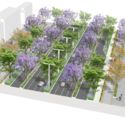
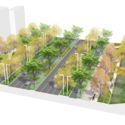
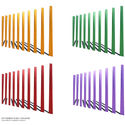
Based on the different functional attributes and industrial layouts of each street, four distinctive districts are designed, each with its own landscape theme and color scheme. This effectively alleviates the monotony and disorientation of the existing streetscapes in Banxuegang, using characteristic landscapes to enhance orientation and legibility.
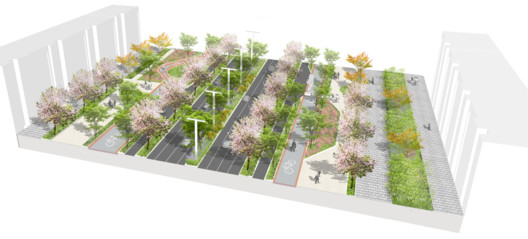
3. Landmark System Showcasing City Image:
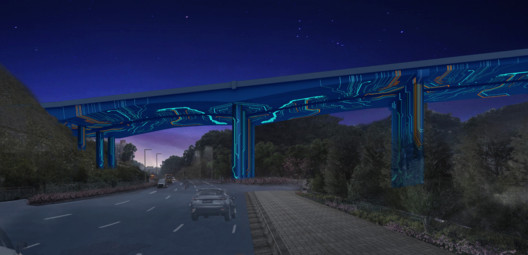
Thematic Portal Nodes (7)
These emphasize thematic urban identity to showcase the city's face. Large landscape structures are utilized to leave a profound first impression on new visitors.
Iconic Portal Nodes (3)
These enhance existing resources at key nodes, such as bridges, to create prominent portal designs, providing visitors with a distinct sense of arrival and defining the boundaries of Banxuegang High-Tech City.
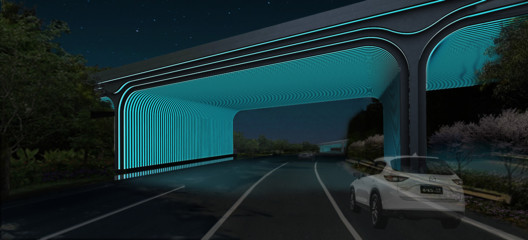
4. Tech-enabled Smart Sharing:
The "all-smart street" coordinates multiple functions such as traffic, urban management, security, and municipal administration. Integrated, modular, and smart street facility networks serve as terminals for smart city data collection and information broadcasting.
5. A Unique Floral Landscape for Every Street:
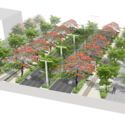
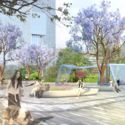
In alignment with the "Three-Year Action Plan to Build Shenzhen into a World-Famous Flower City," the landscape design utilizes existing vegetation to create "one street, one floral landscape" theme avenues. Careful species selection ensures a smooth transition between near-term and long-term ecological effects.
Beijing Zhonghai Huayi Urban Planning & Design Co., Ltd. & Shenzhen Gardens Co., Ltd. (Consortium)
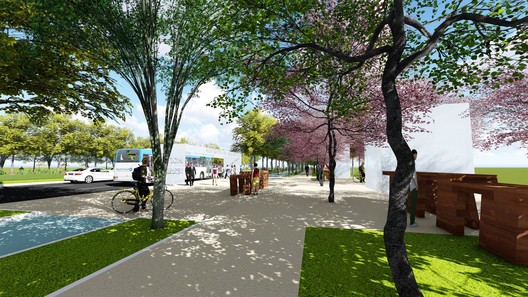
We apply the concept of landscape urbanism to transform city streets into green landscape networks that link the metropolis, humans, and nature, creating a mountain-and-water landscape city where urbanity and nature are integrated.
City = Park
A park-like city, where residents can enjoy the pleasures of mountains and the serenity of forests and springs right within the public spaces of urban streets.
Vibrant Districts
Interactive and friendly street space design fosters socialization among young people, creating harmonious, vibrant street environments and establishing a unique 'street-social' lifestyle characteristic of Banxuegang.
Design Objectives
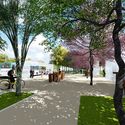
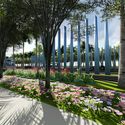
1. Transform the four main urban streets and nodes of Banxuegang High-Tech City into green networks of urban green infrastructure. By linking the city with natural mountain-and-water landscapes, the urban spaces and natural green systems interconnect to form a networked, integrated ecological space, resulting in a holistic, ecological mountain-and-water smart landscape metropolis.
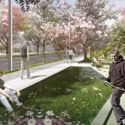
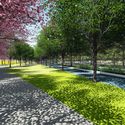
2. Landscape the public spaces of urban streets to make the city a park. Landscaped streets allow citizens to enjoy the pleasures of mountains and the serenity of forests and springs while working and living in the city.
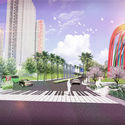
3. Integrate the street systems with their surroundings to enhance the accessibility of open spaces and adjacent areas. This meets urban living needs, while interactive facilities activate the city's youthfulness, and welcoming neighborhood spaces encourage social interaction among young people to foster harmonious and vibrant street environments.
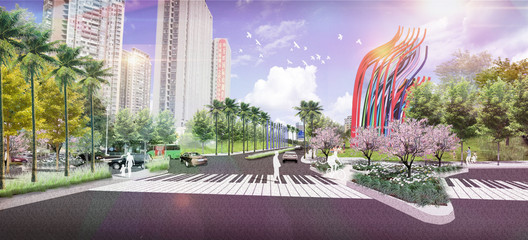
Conceptual Design: Redefine urban space. Create a unique symbiotic design system where the landscape and the city of Banxuegang merge into a single entity.
People-Oriented Design
A functional design integrates the daily life and work routines of Banxuegang into the landscape.
Natural Environment
Connect and foster interaction between Banxuegang's surrounding natural and cultural ecological systems, such as forests and lakes, bringing together sustainable landscape designs.
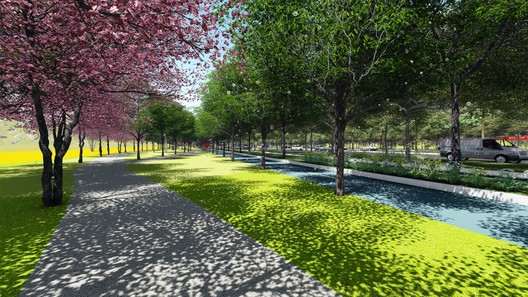
Water — Sponge City Design
Purified rainwater runoff from urban roads scientifically and effectively replenishes groundwater, establishing a healthy, complete water cycle system for Banxuegang.
Microclimate
Shaded pedestrian paths combined with other landscape features create comfortable street microclimates to enhance environmental quality.
Habitat
The four main urban streets provide the necessary sustainable streetscape conditions to safely and comfortably integrate human work and life into the natural environment.
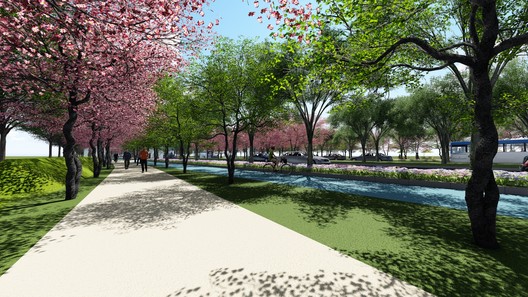
Design Framework
The four main urban arterials of the site are defined as four urban parks with different themes based on their surrounding environments and business formats: Innovation Urban Park, Cultural Urban Park, Ecological Urban Park, and Lifestyle Urban Park. These four linear urban parks weave a green network that links green spaces inside and outside the city, seamlessly integrating urban life with nature.
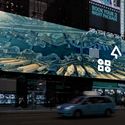
Super Smart Symbol / Shenzhen Shida Creative Design Co., Ltd.
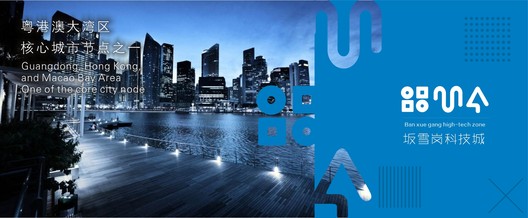
Chinese characters represent a highly unique writing form. Since the peak of the Tang Dynasty, they have achieved international recognition, significantly influencing the characters, culture, development, and progress of neighboring countries like Japan and Korea, and remaining a vital component of traditional Chinese culture. The establishment of the Banxuegang High-Tech Park in Shenzhen is not only a step toward national strength but also a manifestation of forward-looking international vision. Therefore, showcasing the charm of Chinese culture itself is an indispensable and vital "super symbol." Such a symbol naturally leaves an unforgettable impression on target groups in the mobile internet era.
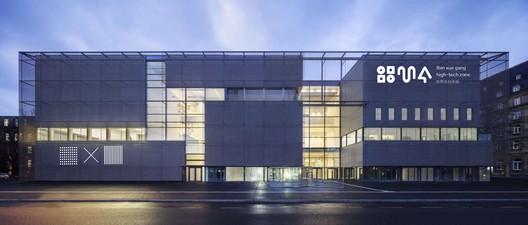
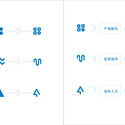
Translating the three Chinese characters "Ban" (坂), "Xue" (雪), and "Gang" (岗) into a graphic language to showcase the Chinese identity of the high-tech park is a highly distinctive approach. Behind seemingly simple graphic elements, it fully reflects the mindset of the mobile internet era. It not only displays refined internet elements but also fully embodies a highly interactive experience. This allows technological development to paint a new green and humanistic picture for a better tomorrow, making the Shenzhen Banxuegang High-Tech Park feel deeply rooted in excellent local Chinese culture while possessing global recognition.
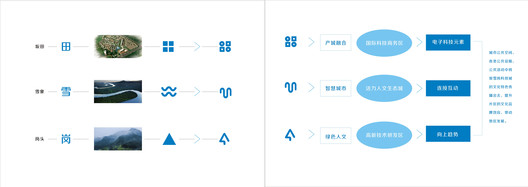
Furthermore, the rapid flow of information is crucial in the information age. Consequently, the design emphasizes information fluidity and draws on the principles of gravitational waves in quantum physics. By visualizing various quantum physics concepts, it breaks away from the conventional, static brand logo. It borrows from the philosophy of Apple products: letting the product speak for itself. Here, this unique super symbol uses graphic language to speak for itself, offering viewers a dynamic sense of information flow. This creates an immediate cognitive resonance with internet thinking, continuously permeating deep into the viewer's mind.
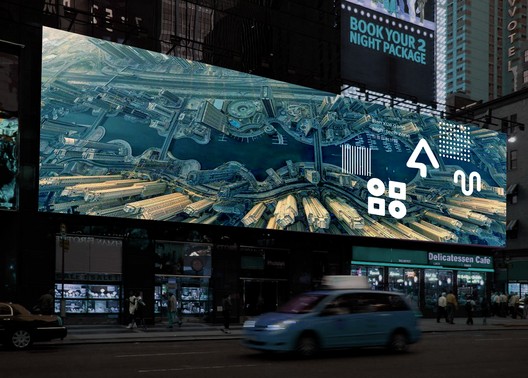
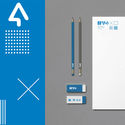
This super symbol, having penetrated deep into the minds of viewers, can evolve into a unique genetic trait of the era, etching itself into memory and triggering distinctive associations. The dynamic experience inherent in this genetic code allows the logo itself to become the most recognizable identifier of the high-tech park. These highly recognizable elements can be combined and applied flexibly, perfectly adapting to the "anytime, anywhere" nature of the mobile internet era—making it the ultimate fusion of technological elements and graphic language.
Vision for Banxuegang High-Tech City / Thonik Design Studio

“The goal is to build Banxuegang High-Tech City into a future-oriented, multi-functional, green tech-innovation city set within a forest, characterized by an international vision, innovative ideals, and humanistic care!”

The Power of Three
Three Cores: Tech-Business, R&D, Humanistic Ecology
Three Corridors: Wuhe Avenue, Xuegang North Road, Banlan Avenue
Three Concepts: Industry-City Connection, Diversity & Complexity, Human-Land Symbiosis
Three Elements: Bilingual name of Banxuegang High-Tech City, grouped in threes

Our design stems from the concept of "Three":
Three sets of keywords: Connection, Symbiosis, Innovation
Three symbolic colors: Blue (Sky), Turquoise (River), Green (Trees)
Three levels of elements: Points, Lines, Circles


Jury for the International Competition for the Architectural Conceptual Design of Banxuegang Art Center and Surrounding Plots: Cui Kai (Chair), Michel Périsse, Zhong Bing, Zhang Ming, Tang Hua, Fan Tie, Gao Guangjian
Jury for the International Competition for the Conceptual Design of the Integrated Connectivity of Characteristic (Country) Parks Around "Bantian in the Forest": Sun Anjun (Chair), Chen Yixin, Pang Wei, Chen Yuezhong, Li Liren, Zhang Dou, Fan Wenbing
Jury for the International Competition for the Landscape and Greenery Enhancement of Urban Streets and Nodes in Banxuegang High-Tech City: Sun Yimin (Chair), Huang Weidong, Wu Wenyuan, Li Liren, Wu Kun, Zhang Dou, Fan Wenbing
Jury for the International Competition for the Visual Identity (VI) and Application Design of Banxuegang High-Tech City: Kan Tai-keung (Chair), Kenya Hara, Han Jiaying, Liu Huazhi, Li Genzai, Huang Yang, Liu Xiaodu
Competition Hosts: Shenzhen Urban Management Bureau, People's Government of Longgang District, Shenzhen
Competition Organizers: Urban Management Bureau of Longgang District, Shenzhen, Bantian Subdistrict Office of Longgang District, Shenzhen
Competition Executive Agency: Shenzhen Rujie Ruixin Urban Planning & Design Consulting Co., Ltd.
Public Consultation
The scheme exhibition and public consultation are currently underway on the WeChat official account "Rujie Ruixin RUPDCSZ." Videos of the winning proposals for the Art Center, Country Parks, and VI projects can be viewed in the corresponding articles on the official account. Please open the WeChat link https://mp.weixin.qq.com/s/vNpJhZIAOjXH8CfR68j03Q to support the development of Banxuegang High-Tech City~
WeChat Official Account: Rujie Ruixin (日杰瑞欣)
This article was written by 韩爽. The translation is powered by AI.


