The "Single-Family Home" Architectural Design Workshop, organized by the architecture firm Cota Paredes Arquitectos, concluded its fourth edition, inviting recent graduates and final-semester architecture students to develop a single-family housing project over four weeks, either in person or online.
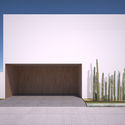
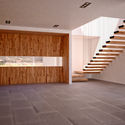
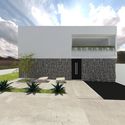
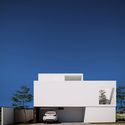
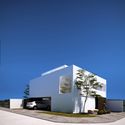
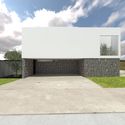
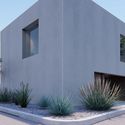
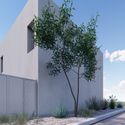
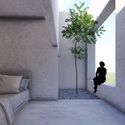
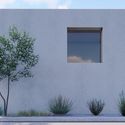
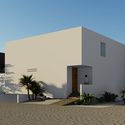
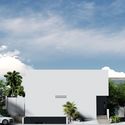
The project involved designing a home for a small family within a gated community in Zapopan, Jalisco, Mexico. The proposal also had to comply with the building regulations of the "Los Robles" development, incorporating essential guidelines to achieve a single-family home design based on the concepts of introspective architecture.
Site: Vistas del Valle II, Condominio Encinos, Block G, Lot 3, Los Robles Gated Community. COS: 0.6. CUS: 1.2
Materials: Material selection was open, with the recommendation to use local materials that integrate into the site's immediate context.
Program:
Andrea Romero Ríos
Monserrat Ruíz Esparza

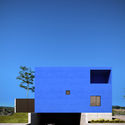
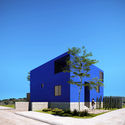

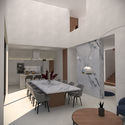

Josimar Bocanegra Rodríguez
Salvador Gómez Taboada

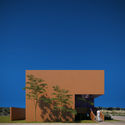
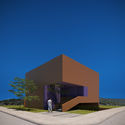

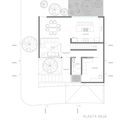
Irving Cano Julián
Alfredo García Armas

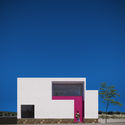
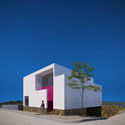
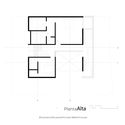
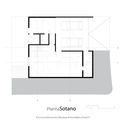
Héctor Reyes Alanís
Final Jury

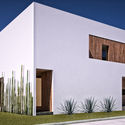
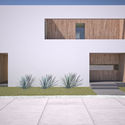





This article was written by ArchDaily Team. The translation is powered by AI.