
On November 2–3, the Central Academy of Fine Arts (CAFA) hosted a major academic forum titled "Challenge: Re-examining Architectural Thought, Education, and Practice." Numerous domestic and international figures and deans of renowned institutions participated in the discussions, including Arata Isozaki, Rem Koolhaas, and Wang Shu. On the afternoon of November 3, acclaimed Chinese architect Liu Jiakun, principal of Jiakun Architects, attended the forum as a guest speaker. With his characteristic warmth and humor, Liu spoke on the core principles of architectural practice, focusing on his West Village Basin project in Chengdu.
Zhuang Weimin: Next, I would like to welcome our keynote speaker, Mr. Liu Jiakun, principal of Jiakun Architects. His work is highly acclaimed both in China and internationally, having been featured in prominent international exhibitions and events such as the Sino-German and Sino-French Cultural Years, the Dutch Contemporary Architecture Exhibition, the Sino-Russian Cultural Architecture Exhibition, and the Russian Biennale. He has also received numerous architectural awards, including the ARCASIA Awards for Architecture, the Chinese Architectural Art Award, the Far Eastern Architectural Design Award, and the Architectural Creation Award from the Architectural Society of China. His projects have been published in major journals such as A+ and WA. Additionally, he has lectured extensively in China and abroad at institutions like MIT and the Royal College of Art. Please join me in welcoming him!

Liu Jiakun: First of all, I would like to thank Zhu Pei for the invitation. This is the largest event since Zhu Pei "ascended the throne" [took office as dean]. I do not speak English, only Sichuanese and Mandarin, so I will speak "Chuanpu"—a blend of the two. I would also like to correct Dean Zhuang Weimin on one point: I have never actually worked in academia. Ten years ago, I served as a "rogue professor" at Jiaotong University. What does that mean? It means a graduate student is co-advised by an internal university mentor and an external professional. I was the "wild" one on the outside. To talk about practical education, one must talk about projects. To talk about projects, one must present slides. Showing slides is our daily job—it is how we report to clients. Therefore, I will not give a highly theoretical lecture; instead, I will simply go through a slideshow and discuss a single project.

This project is the West Village Basin. The key concepts are the "large courtyard" and "local life." I had two prototypes in mind when thinking about this project: collective living and bamboo. Since the project is in Chengdu—and Chengdu people are very straightforward—their index of happiness is simple: as long as there is bamboo, whatever they do beneath it is pure happiness. The site was a separate plot of land, which back then was somewhat on the urban periphery, surrounded by streets on all four sides. Economically speaking, however, it is located within Chengdu's Third Ring Road and was designated as community utility land within a surrounding area of 2,800 mu [about 460 acres]. Such a plot of land is highly valuable. Previously, it housed facilities like a golf driving range, tennis courts, and a swimming pool. Although designated for community sports, these facilities ultimately only served a select few. Later, there was a need for architecture to activate the community, so the government issued some planning parameters. These parameters were modest: a floor area ratio (FAR) of no more than 2.0, a site coverage of 40%, and a height limit of 24 meters. Consequently, the building could not be very tall.
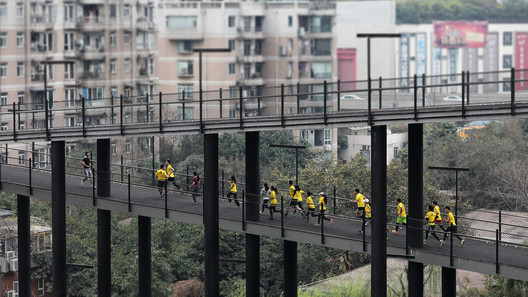
Because it is surrounded by streets on all sides, the first challenge was to design a creative commercial development—such as cultural and creative retail—essentially building spaces without a predefined, specific function. When I designed this mega-courtyard—some people later spoke of "nostalgia" or "sentimentalism"—I wasn't actually looking for opportunities with romantic notions in mind for a project of this scale. To leverage the street vitality of a site surrounded by roads on all four sides, and given the limited FAR, the building naturally had to be built along the perimeter. Therefore, our first move was to align the structure with the boundaries. Furthermore, because the site was designated for community use, it had to accommodate recreational and sports functions. However, this did not mean competitive sports, but rather community recreation. This led to the idea of incorporating running tracks and sports courts, arranged in loops. Yet, because the building was relatively low with an expansive roof, a ground-level track would not be long enough. Seeing such a massive roof going to waste, it was only natural to extend the running track onto the rooftop.
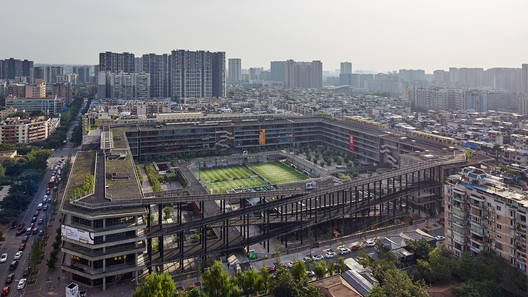
To be honest, as a practicing architect, I don't really know how to lecture or teach students. I can only tell them that, as architects, our first job is to solve problems. One of the biggest challenges an architect faces is resources. How you manage your resources is a critical question. Spending so much money to occupy a plot of land for a hundred years is fundamentally an exercise in resource utilization. Deciding to use resources and finding the best way to utilize them—these two actions constitute the basic condition of architecture. Once this spatial configuration emerged, certain ideas came to mind. For instance, Sichuan itself is a basin. Designing a building that is high on the periphery and low on the interior aligns perfectly with the vernacular landscape that Sichuan people are accustomed to. While certain landmarks must be tall, in the eyes of Sichuanese people, a basin-like lifestyle—where the surroundings are high and the center is low—is something they are highly accustomed to and psychologically comfortable with. This is the general state of buildings in Sichuan.
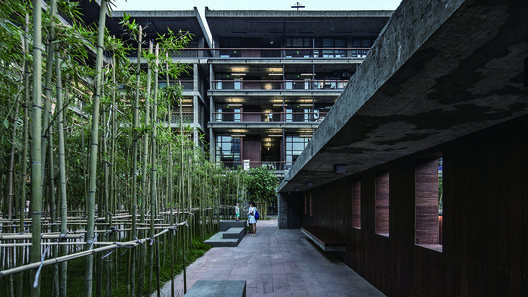
Once the building was completed, there was virtually no wasted space. It totals about 140,000 square meters, fully maximizing the site's capacity. Its height limit and site coverage were completely reached. The total floor area was not technically fully utilized only because certain double-height spaces were calculated as single floors; but strictly speaking, if those spaces were counted as double floors based on height, the capacity would be completely full. Some might ask if enclosing a courtyard like this makes it look like a prison. In fact, there are entrances everywhere. It features pilotis on the ground floor, creating an enclosed courtyard that remains open and fully accessible to the community. As mentioned earlier, wrapping the building along the perimeter makes the best use of street vitality while also securing the largest possible public green space. These two goals were our primary starting points.

On one side is the street, and on the other is the courtyard. Each tenant has their own storefront, a wide corridor, and a private rear balcony, making each unit independent. This became a crucial factor for leasing, as incoming creative businesses all wanted spaces where they could express their own identity. It is a large courtyard nested with smaller ones—courtyards within a courtyard. At over 100,000 square meters, this building is massive. As a Class-B design institute, my office was technically not qualified to design a project of this scale. However, by cutting joints to divide the structure into multiple independent segments, we were able to make it happen. In standard architectural education, expansion joints are supposed to be covered with aluminum or sheet metal. Instead, I intentionally pulled them wide apart to create "slits of sky," hiding all the air conditioning and ventilation equipment within these gaps. Because of this narrow gap effect, air velocity increases, which actually improves natural ventilation and daylighting. Since the roof is accessible, we paved it with bricks to allow for planting. We hadn't quite decided what to plant; at one point, we considered planting chili peppers because the client told me that if we grew chilies, they could cover the company's entire annual operating expenses.
The landscaping of the courtyard is quite simple: it is entirely bamboo, featuring various species. I researched about twenty different types of bamboo, and by placing a different species in each sub-courtyard, I used almost all of them. I have no formal training in landscape design, so I came up with a simple strategy: planting bamboo everywhere. After all, humans evolved from primates—no one ever complains about trees or bamboo.
People regularly jog there, and even bicycles can go up onto the roof. Users have pointed out two unexpected benefits to me: first, there are no traffic lights; second, because of the rubber track, dropping a phone on it won't break it. Consequently, in the evenings—especially during summer—the place is packed. It serves not just the immediate neighborhood, but a much wider area. A vast number of people come to use the space, and some even go there specifically for late-night runs.
Initially, the management company was concerned that keeping such a massive courtyard open would cause major issues. Ultimately, they decided to open it up, which turned out to be a great decision. Because it functions as a public park, district patrol officers can ride their motorcycles right inside, making it safer without incurring additional management fees. Moreover, the numerous shops inside provide natural surveillance.
This building did not have a pre-designed facade, as designing one for hundreds of tenants is impossible. Instead, I essentially designed a bookshelf where each book can have its own appearance and be slotted in. The tenants were very pleased with this approach. Since it hosts creative industries, we must allow for self-expression. While one or two storefronts might look chaotic, when multiplied, they merge into a collective texture that I call the "marketplace facade." We often visit small towns and romanticize local trinkets, yet as designers, we are reluctant to embrace them in our work. Once a structural framework is established, however, it allows everyday elements to express themselves powerfully. I am not afraid of chaos. Because the courtyard is square, things can be filled in arbitrarily, which is highly democratic. If a single designer were to design three hundred facades, it would not be very interesting; they would all look similar, like twins, triplets, or multiplets. Giving people the freedom to occupy and shape the space is what is truly important, and it even takes on a certain monumentality—the monumentality of daily life.
To offer some words of encouragement: architecture is the creation of something out of nothing, a participation in the act of creation. This is traditionally the work of the divine, and being able to take part in it is truly a privilege. It is about conjuring poetry that reality may not yet comprehend, all while constrained by everyday realities. I find that deeply sacred. It is also a wonderful profession where someone pays you to draw a few lines, and then you show them how to spend their money. The property rights are theirs, but the ideals are yours. For any student, regardless of gender, this is a career worth pursuing. There are no secret shortcuts to practice—just practice more. Crucially, cultivate, identify, and build relationships with good clients. Thank you all.
Zhuang Weimin: Wonderful. Chengdu is one of China's most relaxed and interesting cities, and Jiakun's presentation style is always so easygoing and engaging. Yet, beneath this highly approachable and unpretentious project, we can read a great deal of substance: sensitivity to climate, clever use of topography, consideration of daily life, conservation of resources, and even questions of technology and democracy. Many of the details in his speech made the audience laugh, but they actually reflect an architect's acute observation of a live project and his ultimate takeaways. This project is not flashy, but it is deeply social. What moved me most was its focus on the general public. We see everyday occurrences here, rather than high-brow or elitist concepts—just the small, touching details of daily life.
Click the links to read the presentations by Arata Isozaki and Yung Ho Chang.
This article was written by Winnie Wu. The translation is powered by AI.
