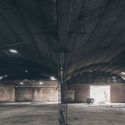
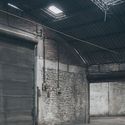
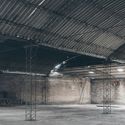
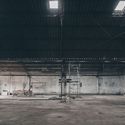
The project is defined as a space for contemporary architecture and sculpture, open to research and the critical practice of these disciplines within the city. It is located in a warehouse complex totaling 4,500 square meters, originally built for textile manufacturing workshops and wooden furniture production.
The structure consists of reinforced masonry walls with curved metal roofing—featuring columns and trusses—in one block, and gabled wooden roofing—featuring columns and oak trusses—in the other.