

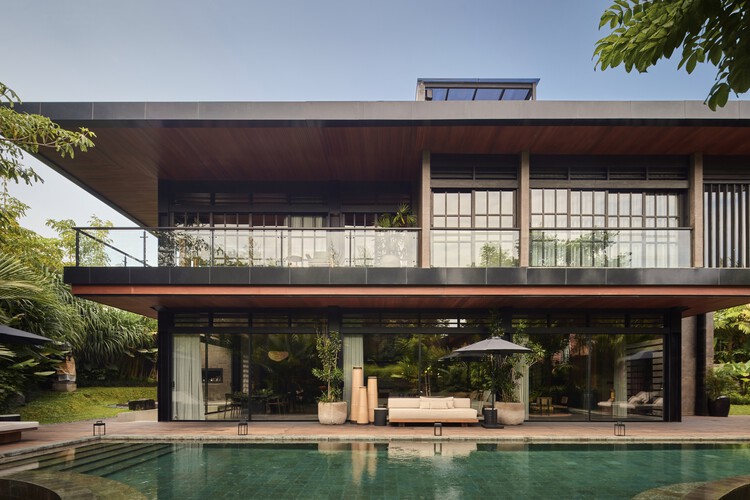
Villa Suki / Alexis Dornier

Villa Suki / Alexis Dornier - Interior Photography, Living Room, Chair, GardenVilla Suki / Alexis Dornier - Image 6 of 29Villa Suki / Alexis Dornier - Image 2 of 29Villa Suki / Alexis Dornier - Image 5 of 29Villa Suki / Alexis Dornier - More Images+ 24

More SpecsLess Specs
Villa Suki / Alexis Dornier - Image 2 of 29
© KIE

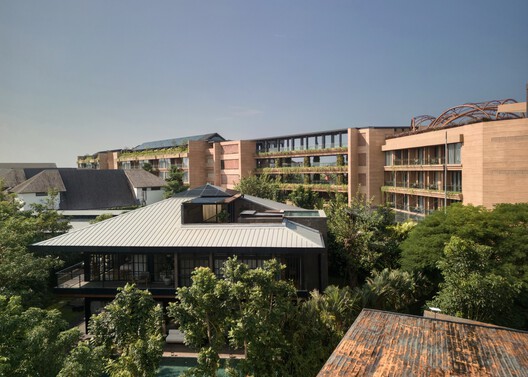
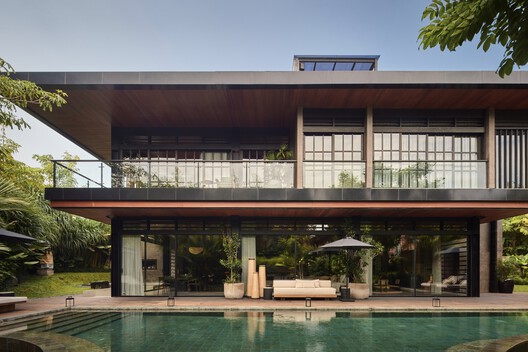
Text description provided by the architects. Villa Suki is conceived as a quiet composition of geometry, landscape, and light - an outward-looking private residence structured around a central void. The house is organized as a perfect square, rotated 45 degrees against the near-rectangular plot, allowing each side to open into a series of triangular gardens. These peripheral spaces extend the architecture into the site, shaping moments of privacy, shade, and controlled exposure to the tropical climate.

Content Loader

Project gallery

See allShow less
About this office
Cite: "Villa Suki / Alexis Dornier" 12 Jul 2026. ArchDaily. Accessed . <https://www.archdaily.com/1092518/villa-suki-alexis-dornier> ISSN 0719-8884
© KIE

Villa Suki / Alexis Dornier

You've started following your first account!

Did you know?

You'll now receive updates based on what you follow! Personalize your stream and start following your favorite authors, offices and users.