Jacarezinho II House / Felipe Hess Arquitetos

Jacarezinho II House / Felipe Hess Arquitetos - Interior Photography, Living Room, Wood, Lighting, ChairJacarezinho II House / Felipe Hess Arquitetos - Interior Photography, Wood, ColumnJacarezinho II House / Felipe Hess Arquitetos - Image 4 of 36Jacarezinho II House / Felipe Hess Arquitetos - Interior Photography, Living Room, Wood, Sofa, Lighting, Table, ChairJacarezinho II House / Felipe Hess Arquitetos - More Images+ 31

São Paulo, Brazil
More SpecsLess Specs
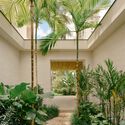
Jacarezinho II House / Felipe Hess Arquitetos - Interior Photography, Wood, Garden, Courtyard
© Fran Parente

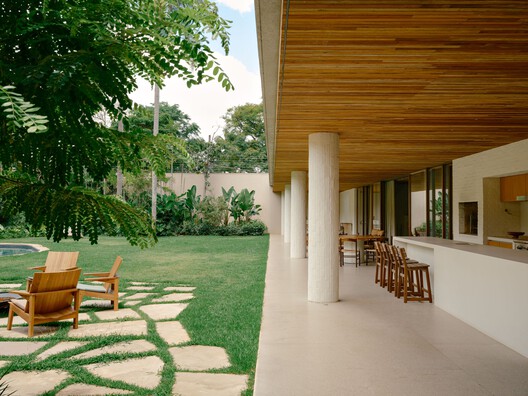
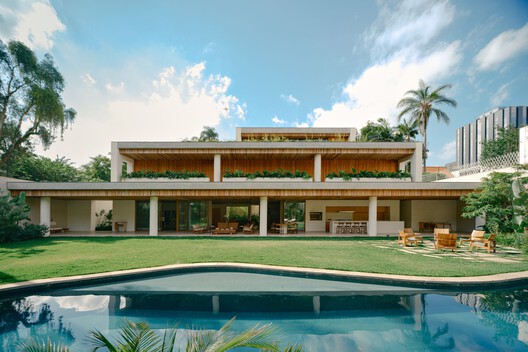
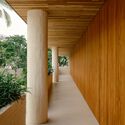
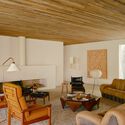
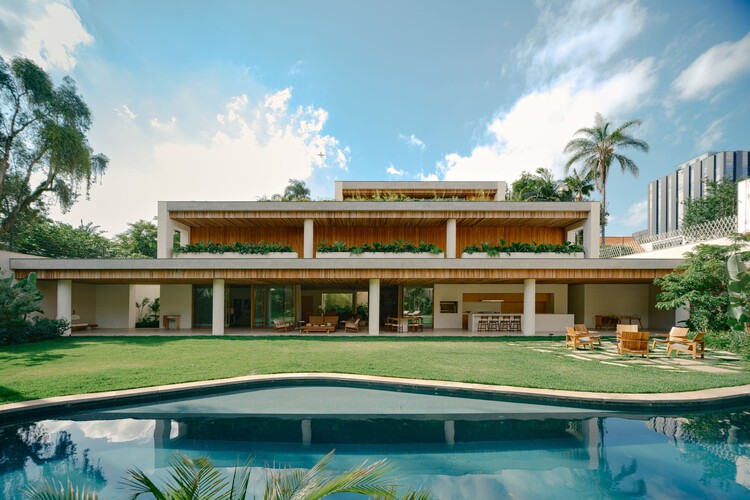
Text description provided by the architects. Situated on a one-thousand-square-meter corner lot, the Jacarezinho House is born from the direct relationship between architecture and the garden. The strategy was to push the construction against one of the sides of the plot, freeing up about 60% of the area for a continuous garden, preserving existing trees, and structuring the project around this open space. The house occupies only 40% of the footprint, orienting all rooms toward this outdoor area.


Content Loader

Project gallery

See allShow less
About this office
Cite: "Jacarezinho II House / Felipe Hess Arquitetos" [Casa Jacarezinho II / Felipe Hess Arquitetos] 13 Jul 2026. ArchDaily. Accessed . <https://www.archdaily.com/1092509/jacarezinho-ii-house-felipe-hess-arquitetos> ISSN 0719-8884
© Fran Parente

Jacarezinho II 住宅 / Felipe Hess Arquitetos

You've started following your first account!

Did you know?

You'll now receive updates based on what you follow! Personalize your stream and start following your favorite authors, offices and users.