Santuario De La Salle / CAZA Architects

Santuario De La Salle / CAZA Architects - Exterior PhotographySantuario De La Salle / CAZA Architects - Image 3 of 37Santuario De La Salle / CAZA Architects - Image 4 of 37Santuario De La Salle / CAZA Architects - Image 5 of 37Santuario De La Salle / CAZA Architects - More Images+ 32

  • Architects: CAZA Architects
  • Area Area of this architecture project Area:  13530
  • Year Completion year of this architecture project Year:  2022
  • Photographs
    Photographs:Rory Gardiner
  • Lead Architects: Carlos Arnaiz
  • Lead Team: Laura del Pino, Kate Sarmiento
  • Design Team: Tzu-Yin Wang, Alex Tseng
  • Architecture Offices: NSI Architecture Planner Consultancy
  • General Contractor: TCC Construction
  • Engineering & Consulting > Structural: Engr. Sean Bryner Rey
  • Engineering & Consulting > Mechanical: Engr. Meliton A. Nague, Tochigi-ken Technologies International Inc.
  • Engineering & Consulting > Electrical: ATM Engineering
  • Engineering & Consulting > Mep: JMRT Engineering (Jose Marius R. Tuazon)
  • Project Management: 110 Consultants Inc.
  • City: Biñan
  • Country: Philippines
More SpecsLess Specs
Santuario De La Salle / CAZA Architects - Image 4 of 37
© Rory Gardiner

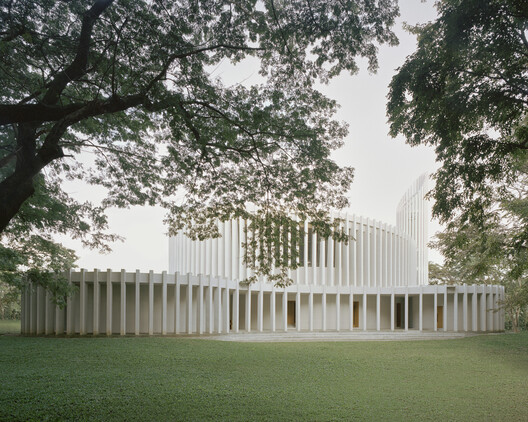
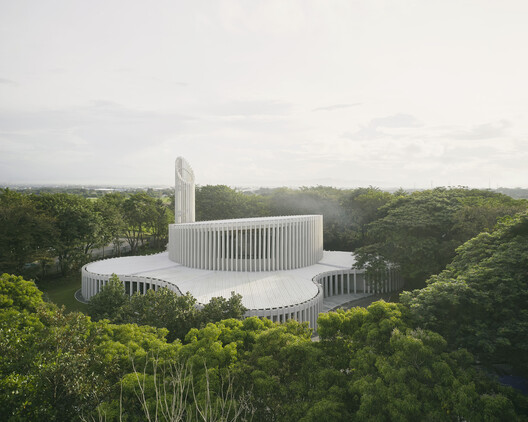
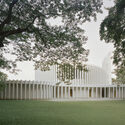
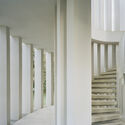
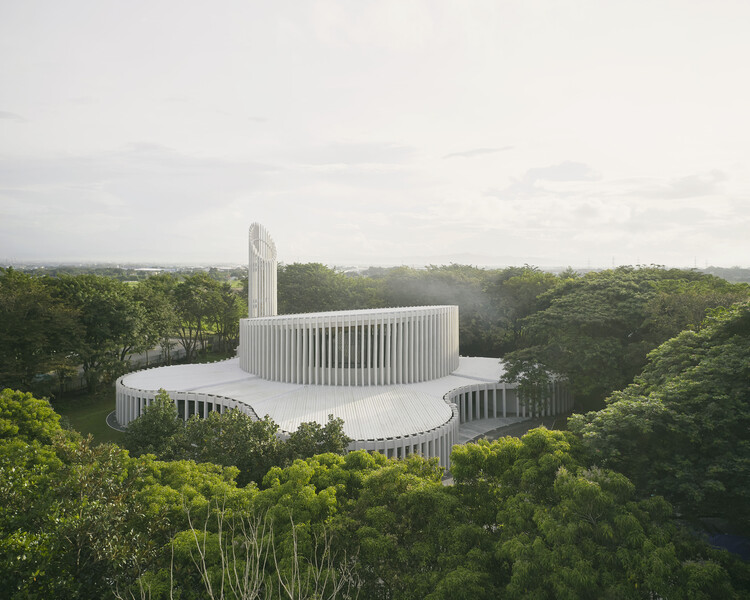
Text description provided by the architects. How can a church serve as an anchor for a broader community? This central question drove the conceptualization of Santuario de La Salle, an inclusive religious space designed by CAZA for the De La Salle University campus in Biñan City, Philippines.

Content Loader

Project gallery

See allShow less
About this office
Cite: "Santuario De La Salle / CAZA Architects" 22 Jul 2026. ArchDaily. Accessed . <https://www.archdaily.com/1092506/santuario-de-la-salle-caza-architects> ISSN 0719-8884
© Rory Gardiner

Santuario De La Salle 圣殿 / CAZA Architects

You've started following your first account!

Did you know?

You'll now receive updates based on what you follow! Personalize your stream and start following your favorite authors, offices and users.