Dyes Inlet House / SHED Architecture & Design

Dyes Inlet House / SHED Architecture & Design - Exterior PhotographyDyes Inlet House / SHED Architecture & Design - Exterior Photography, GardenDyes Inlet House / SHED Architecture & Design - Image 4 of 25Dyes Inlet House / SHED Architecture & Design - Interior PhotographyDyes Inlet House / SHED Architecture & Design - More Images+ 20

More SpecsLess Specs
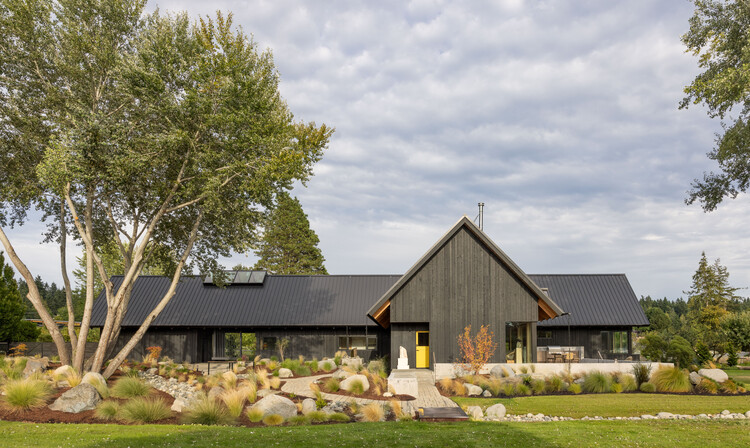
Dyes Inlet House / SHED Architecture & Design - Exterior Photography
© Rafael Soldi

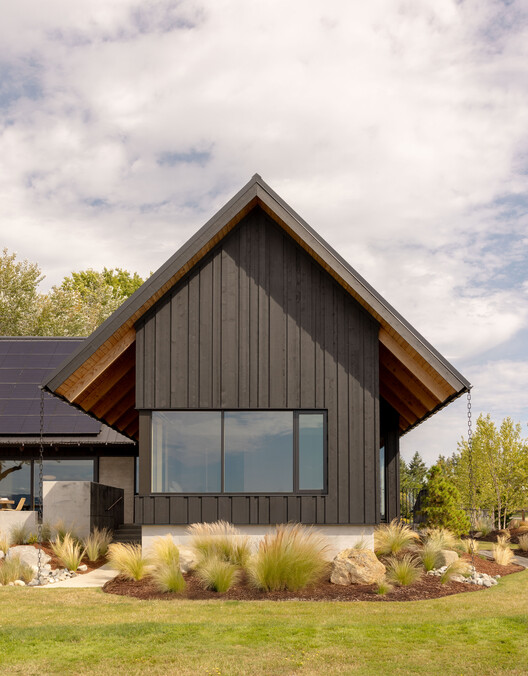
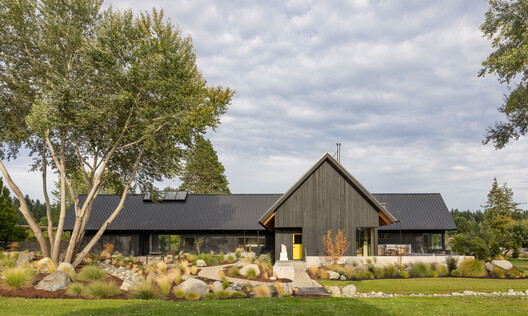
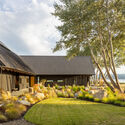
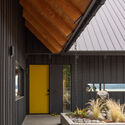
Text description provided by the architects. This new primary home with a nearby guest house is designed with high-performance strategies to harmonize with its waterfront location on Washington's Kitsap Peninsula. The home reinterprets Scandinavian farmhouse forms to connect with its natural surroundings while providing a spacious and functional environment for an extended family. Designed for aging in place, the home focuses on comfort, energy efficiency and long-term family use.

Content Loader

Project gallery

See allShow less
About this office
Cite: "Dyes Inlet House / SHED Architecture & Design" 13 Jul 2026. ArchDaily. Accessed . <https://www.archdaily.com/1092504/dyes-inlet-house-shed-architecture-and-design> ISSN 0719-8884
© Rafael Soldi

Dyes Inlet 住宅 / SHED Architecture & Design

You've started following your first account!

Did you know?

You'll now receive updates based on what you follow! Personalize your stream and start following your favorite authors, offices and users.