Antara Residence / Ark Architecture Studio

Antara Residence / Ark Architecture Studio - Exterior PhotographyAntara Residence / Ark Architecture Studio - Interior Photography, Dining room, WoodAntara Residence / Ark Architecture Studio - Image 4 of 22Antara Residence / Ark Architecture Studio - Interior Photography, Bedroom, Bed, Wood, LightingAntara Residence / Ark Architecture Studio - More Images+ 17

Kerala, India
  • Area Area of this architecture project Area:  1640 ft²
  • Year Completion year of this architecture project Year:  2025
  • Photographs
    Photographs:Rahul Kumar
  • Lead Architects: Ar. Rahul Kumar S , Ar. Malavika Mahesh
More SpecsLess Specs
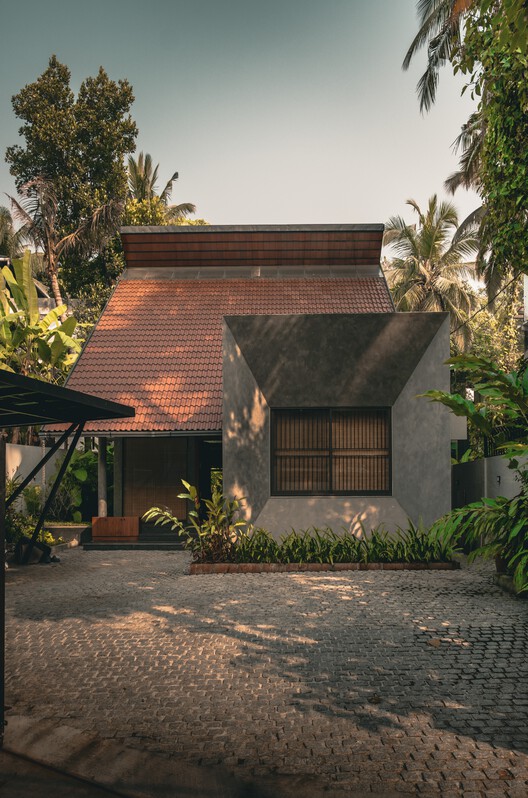
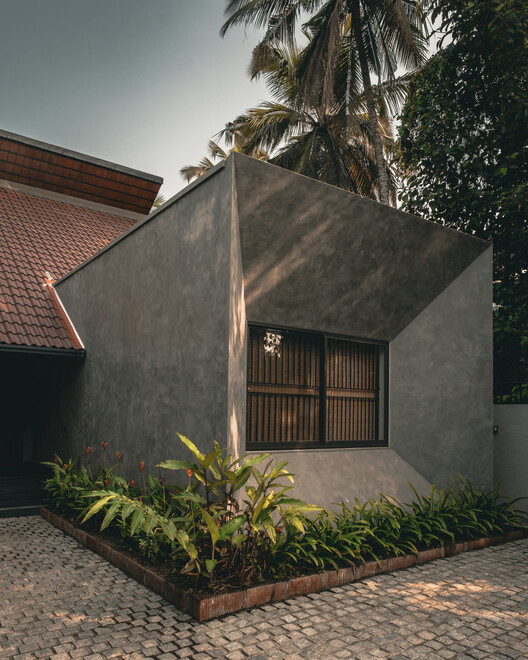
Antara Residence / Ark Architecture Studio - Exterior Photography
© Rahul Kumar

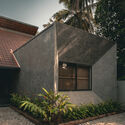
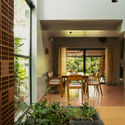
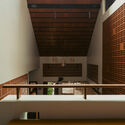
Text description provided by the architects. Conceived as a contemporary reinterpretation of Kerala's traditional architecture, this residence transforms familiar climatic principles into a modern spatial experience. Rather than replicating vernacular forms, the design distills their essence—light, ventilation, hierarchy, and transition—into an architecture that feels both rooted in place and distinctly contemporary.

Content Loader

Project gallery

See allShow less
About this office
Cite: "Antara Residence / Ark Architecture Studio" 13 Jul 2026. ArchDaily. Accessed . <https://www.archdaily.com/1092491/antara-residence-ark-architecture-studio> ISSN 0719-8884
© Rahul Kumar

Antara 住宅 / Ark Architecture Studio

You've started following your first account!

Did you know?

You'll now receive updates based on what you follow! Personalize your stream and start following your favorite authors, offices and users.