Cathedral House / JAK Architecture

Cathedral House / JAK Architecture - Exterior PhotographyCathedral House / JAK Architecture - Exterior PhotographyCathedral House / JAK Architecture - Interior PhotographyCathedral House / JAK Architecture - Interior Photography, Wood, ChairCathedral House / JAK Architecture - More Images+ 30

Thornton, Australia
  • Architects: JAK Architecture
  • Area Area of this architecture project Area:  245
  • Year Completion year of this architecture project Year:  2026
  • Photographs
    Photographs:Tasha Tylee
  • Manufacturers Brands with products used in this architecture project
    Manufacturers:  Eco Outdoor, Eco Timber, Fibonacci Stone, Laminex, Porters Paints, Volker Haug
  • Lead Architects: Jak Architecture
  • Category: Houses
  • Contractor, Builders: Hedger Construction
  • Interior Styling: Sylvie Goetz
  • City: Thornton
  • Country: Australia
More SpecsLess Specs
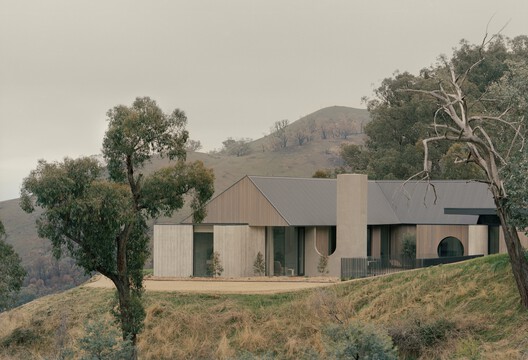
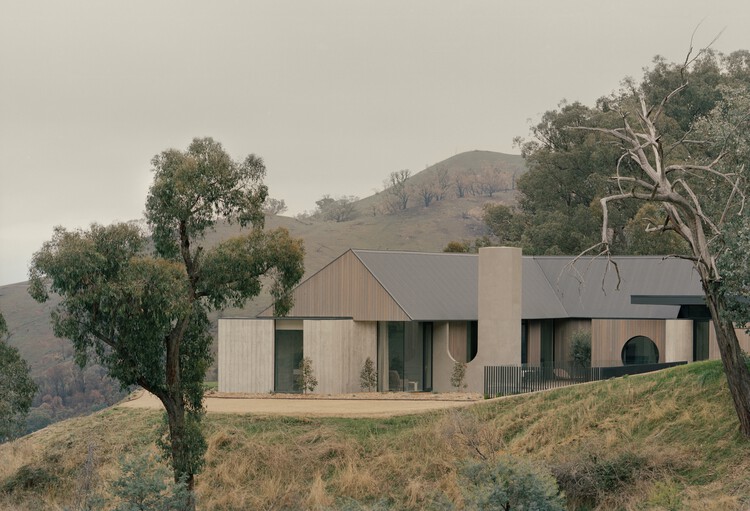
Cathedral House / JAK Architecture - Exterior Photography
© Tasha Tylee

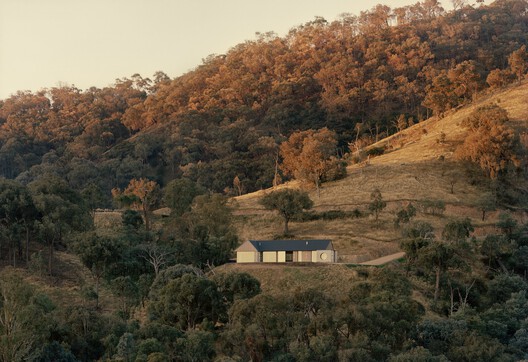
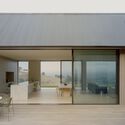
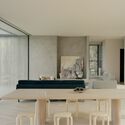
Text description provided by the architects. Cathedral House is a new residential build in Thornton, Victoria, sited on a rural hillside property overlooking the Cathedral Ranges. The project was designed as a weekend retreat for a family seeking easy, low-maintenance living with a strong connection to the surrounding landscape - a place made for entertaining, for relaxing, and for being fully present in the surroundings.

Content Loader

Project gallery

See allShow less
About this office
Cite: "Cathedral House / JAK Architecture" 15 Jul 2026. ArchDaily. Accessed . <https://www.archdaily.com/1092490/cathedral-house-jak-architecture> ISSN 0719-8884
© Tasha Tylee

大教堂之家 / JAK Architecture

You've started following your first account!

Did you know?

You'll now receive updates based on what you follow! Personalize your stream and start following your favorite authors, offices and users.