Elementary House / YUMI Architekci

Elementary House / YUMI Architekci - Exterior Photography, WoodElementary House / YUMI Architekci - Exterior PhotographyElementary House / YUMI Architekci - Image 3 of 25Elementary House / YUMI Architekci - Interior Photography, WoodElementary House / YUMI Architekci - More Images+ 20

  • Architects: YUMI Architekci
  • Area Area of this architecture project Area:  134
  • Year Completion year of this architecture project Year:  2026
  • Photographs
    Photographs:Piotr Krajewski
  • Lead Architects: Marta Szadokierska, Dorota Wilczynska
More SpecsLess Specs
Elementary House / YUMI Architekci - Exterior Photography, Wood, Garden
© Piotr Krajewski

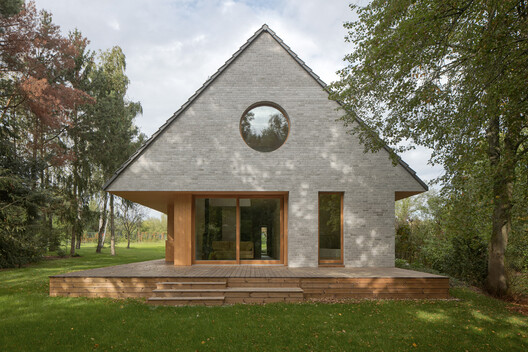
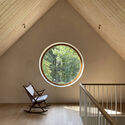
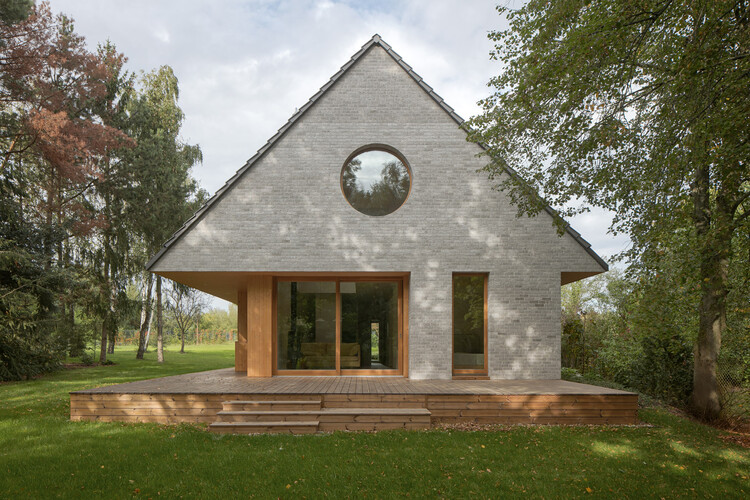
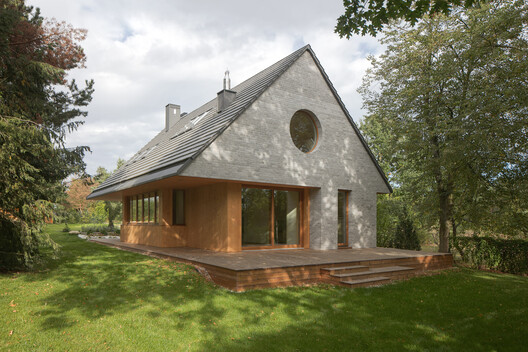
Text description provided by the architects. Elementary House reimagines the archetype of the holiday cabin as a contemporary home where architecture is shaped by everyday rituals, creativity, and a deep connection to nature. Designed by YUMI Architekci, the house is located in a quiet, green setting on the outskirts of Warsaw. Surrounded by a garden and mature vegetation, the site offered an opportunity to create a retreat from the pace of the city while maintaining the comfort of year-round living.

Content Loader

Project gallery

See allShow less
About this office
Cite: "Elementary House / YUMI Architekci" 18 Jul 2026. ArchDaily. Accessed . <https://www.archdaily.com/1092473/elementary-house-yumi-architekci> ISSN 0719-8884
© Piotr Krajewski

Elementary House / YUMI Architekci

You've started following your first account!

Did you know?

You'll now receive updates based on what you follow! Personalize your stream and start following your favorite authors, offices and users.