EcoNeo Summerhouse / SAGA Space Architects

EcoNeo Summerhouse  / SAGA Space Architects - Exterior Photography, WoodEcoNeo Summerhouse  / SAGA Space Architects - Exterior Photography, WoodEcoNeo Summerhouse  / SAGA Space Architects - Interior Photography, Wood, Lighting, ChairEcoNeo Summerhouse  / SAGA Space Architects - Interior Photography, Kitchen, Wood, Countertop, SinkEcoNeo Summerhouse  / SAGA Space Architects - More Images+ 25

  • Area Area of this architecture project Area:  35
  • Year Completion year of this architecture project Year:  2025
  • Photographs
    Photographs:Edi Cliff
  • Manufacturers Brands with products used in this architecture project
    Manufacturers:  Grohe, Miele, VELUX Group, Bosch, Velfac
  • Lead Architects: Sebastian Aristotelis
More SpecsLess Specs
EcoNeo Summerhouse  / SAGA Space Architects - Exterior Photography, Wood
© Edi Cliff

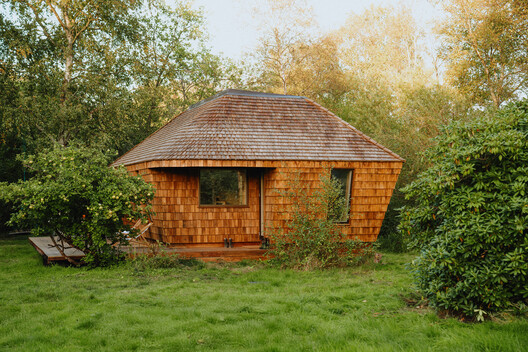
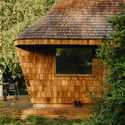
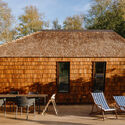
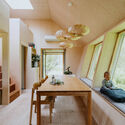
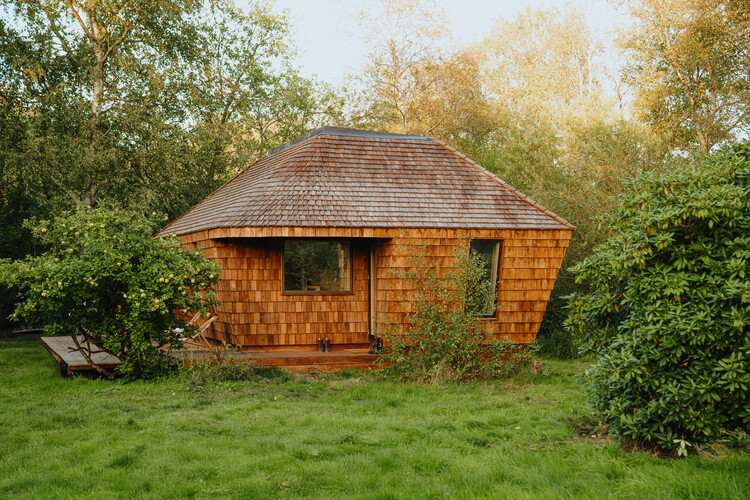
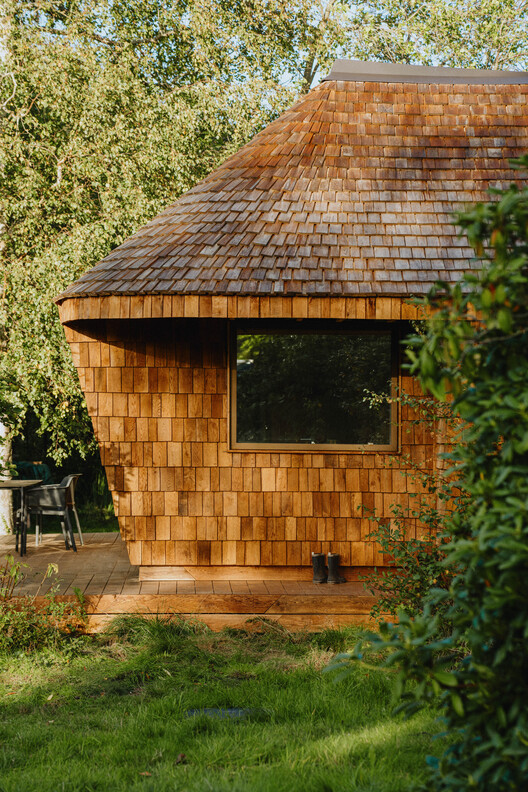
Text description provided by the architects. EcoNeo is a 35 m² summerhouse in Zealand, Denmark, designed by SAGA Space Architects as a compact residential construction for low-impact holiday living. Drawing on the studio's work with habitats for extreme environments, the project applies principles of spatial efficiency, resource awareness, and human well-being to a familiar architectural typology: the Danish summerhouse.

Content Loader

Project gallery

See allShow less
About this office
Cite: "EcoNeo Summerhouse / SAGA Space Architects" 14 Jul 2026. ArchDaily. Accessed . <https://www.archdaily.com/1092472/econeo-summerhouse-saga-space-architects> ISSN 0719-8884
© Edi Cliff

EcoNeo 夏日度假屋 / SAGA Space Architects

You've started following your first account!

Did you know?

You'll now receive updates based on what you follow! Personalize your stream and start following your favorite authors, offices and users.