The Willemoesgade block / CEBRA

The Willemoesgade block / CEBRA - Exterior Photography, FacadeThe Willemoesgade block / CEBRA - Exterior PhotographyThe Willemoesgade block / CEBRA - Interior Photography, Windows, Facade, Brick, ConcreteThe Willemoesgade block / CEBRA - Exterior PhotographyThe Willemoesgade block / CEBRA - More Images+ 12

  • Architects: CEBRA
  • Area Area of this architecture project Area:  24500
  • Year Completion year of this architecture project Year:  2026
  • Photographs
    Photographs:Mikkel Frost
  • Lead Architects: CEBRA
More SpecsLess Specs
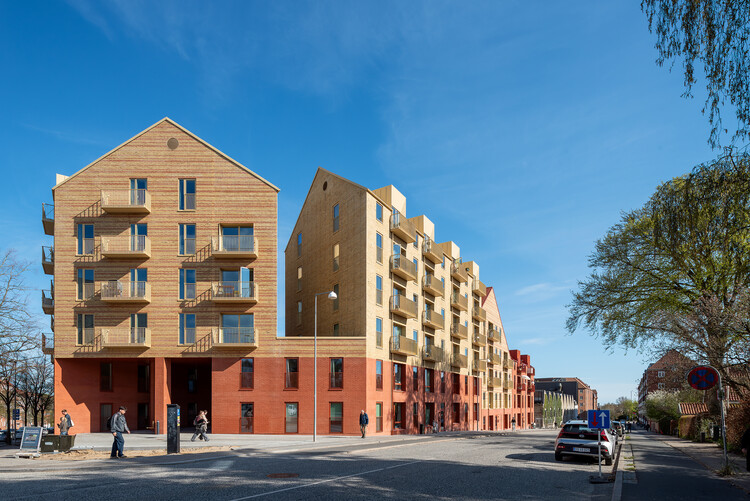
The Willemoesgade block / CEBRA - Exterior Photography, Facade
© Mikkel Frost

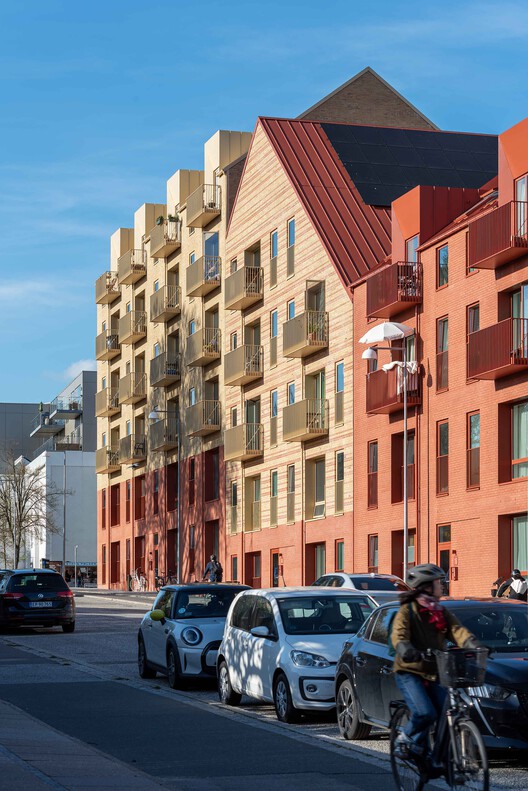
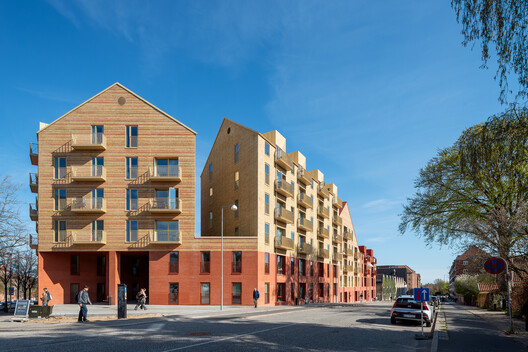
Text description provided by the architects. The architectural transformation of the Willemoesgade enclosure revitalizes the city block, which had lost its purpose, into a permeable structure, creating a vibrant melting pot for people and urban life. The project preserves industrial aesthetics while adding new functions to the existing structures. By doing so, the adaptive reuse project turns the historic, former industrial complex into a welcoming mixed-use neighborhood in the Trøjborg area of Aarhus.

Content Loader

Project gallery

See allShow less
About this office
Cite: "The Willemoesgade block / CEBRA" 14 Jul 2026. ArchDaily. Accessed . <https://www.archdaily.com/1092470/the-willemoesgade-block-cebra> ISSN 0719-8884
© Mikkel Frost

Willemoesgade 街区公寓 / CEBRA

You've started following your first account!

Did you know?

You'll now receive updates based on what you follow! Personalize your stream and start following your favorite authors, offices and users.