Remise Rosa Complex / Hello Wood

Remise Rosa Complex  / Hello Wood - Exterior Photography, BalconyRemise Rosa Complex  / Hello Wood - Exterior PhotographyRemise Rosa Complex  / Hello Wood - Interior Photography, WoodRemise Rosa Complex  / Hello Wood - Interior Photography, Dining room, ChairRemise Rosa Complex  / Hello Wood - More Images+ 30

  • Architects: Hello Wood
  • Area Area of this architecture project Area:  2500
  • Year Completion year of this architecture project Year:  2026
  • Photographs
    Photographs:György Palkó
  • Lead Team: Balázs Szelecsényi, András Huszár, Dávid Ráday, Krisztián Tóth
  • Concept: Balázs Szelecsényi, Máté Gerges, Katja Weber (Client)
  • Design Team: Máté Gerges, Máté Novák, Éva Nahoczki, Dániel Simon
  • Technical Team: Balázs Szelecsényi,Gergő Balázs
  • Project Management: Balázs Szelecsényi
  • Interior Design: Kistler architektur und design gmbh, Felix Kistler
  • Builder: HELLO WOOD
  • Client: Miteinander AG, Remise Rosa
  • City: Zürich
  • Country: Switzerland
More SpecsLess Specs
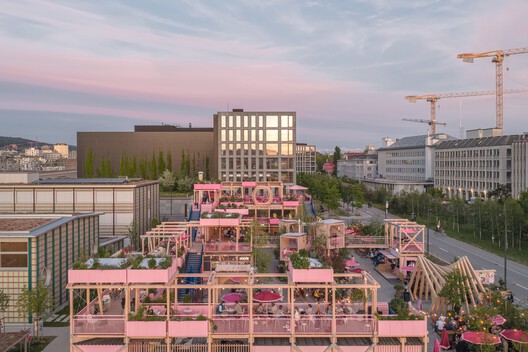
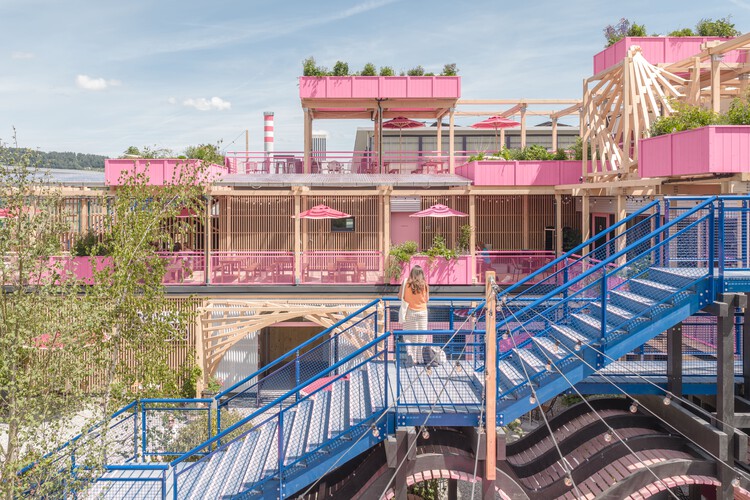
Remise Rosa Complex  / Hello Wood - Exterior Photography
© György Palkó

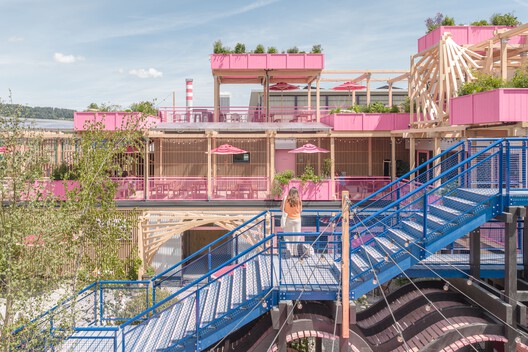
Text description provided by the architects. Design & Build studio HELLO WOOD announces the completion of Remise Rosa, a 2,500 m² project that marks a definitive milestone in the studio's organic evolution. Transforming an abandoned railway site into a vibrant, three-level open-air oasis, Remise Rosa represents a sophisticated fusion of experimental design heritage and high-end permanent architecture.

Content Loader

Project gallery

See allShow less
About this office
Cite: "Remise Rosa Complex / Hello Wood" 13 Jul 2026. ArchDaily. Accessed . <https://www.archdaily.com/1092359/remise-rosa-hello-wood> ISSN 0719-8884
© György Palkó

Remise Rosa 综合体 / Hello Wood

You've started following your first account!

Did you know?

You'll now receive updates based on what you follow! Personalize your stream and start following your favorite authors, offices and users.