Design Hotels HQ / RHO

Design Hotels HQ  / RHO - Interior Photography, Chair, GlassDesign Hotels HQ  / RHO - Interior Photography, Closet, Table, Chair, ShelvingDesign Hotels HQ  / RHO - Interior Photography, Wood, Shelving, Table, Lighting, ChairDesign Hotels HQ  / RHO - Image 5 of 26Design Hotels HQ  / RHO - More Images+ 21

  • Architects: RHO
  • Area Area of this architecture project Area:  1335
  • Year Completion year of this architecture project Year:  2025
  • Photographs
    Photographs:Lucy Deverall
  • Manufacturers Brands with products used in this architecture project
    Manufacturers:  Flos, Ligne Roset, Vipp
  • Lead Architects: Nikita Marykov, Lennart Zemke
More SpecsLess Specs
Design Hotels HQ  / RHO - Interior Photography, Chair, Glass
© Lucy Deverall

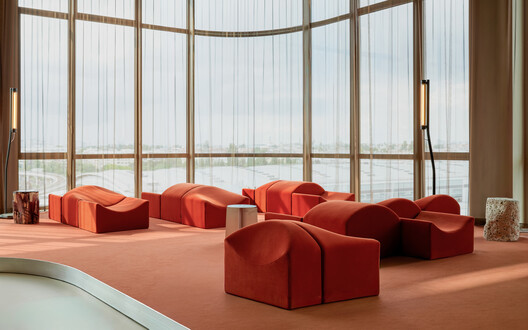
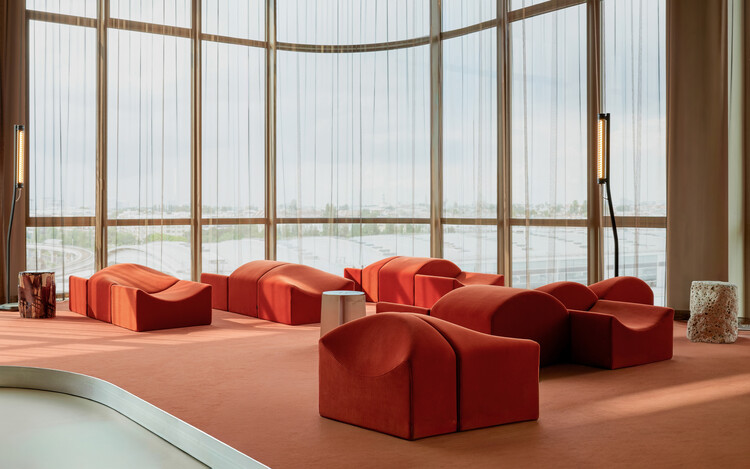
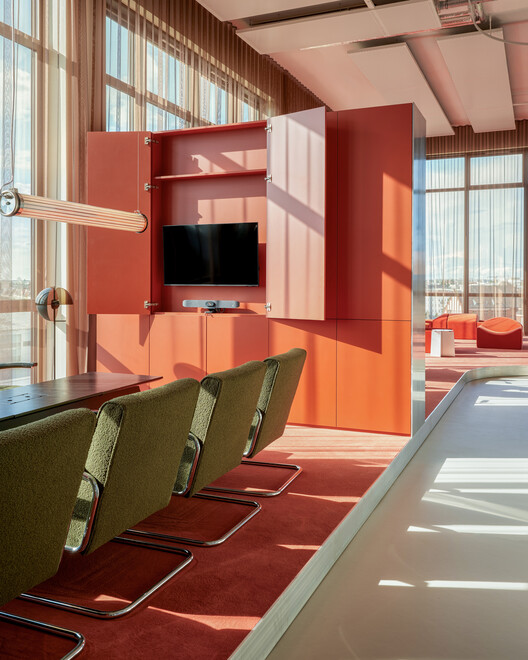
Text description provided by the architects. Design Hotels spent thirty years at one address before moving into the top floor of AXIS, a newly built volume rising from a former industrial site near Berlin's Ostkreuz. The site looks two ways at once, toward the water of the Rummelsburger Bucht and into the density of the city. Five meter ceilings and glazing on every side turn the floor into something closer to a loft than an office, a volume defined less by walls than by light.

Content Loader

Project gallery

See allShow less
About this office
Cite: "Design Hotels HQ / RHO" 10 Jul 2026. ArchDaily. Accessed . <https://www.archdaily.com/1092349/design-hotels-hq-rho> ISSN 0719-8884
© Lucy Deverall

Design Hotels 总部 / RHO

You've started following your first account!

Did you know?

You'll now receive updates based on what you follow! Personalize your stream and start following your favorite authors, offices and users.