Timber Studio / Koichi Takada Architects

Timber Studio / Koichi Takada Architects - Image 2 of 12Timber Studio / Koichi Takada Architects - Image 3 of 12Timber Studio / Koichi Takada Architects - Image 4 of 12Timber Studio / Koichi Takada Architects - Image 5 of 12Timber Studio / Koichi Takada Architects - More Images+ 7

More SpecsLess Specs
Timber Studio / Koichi Takada Architects - Exterior Photography
© Daici Ano

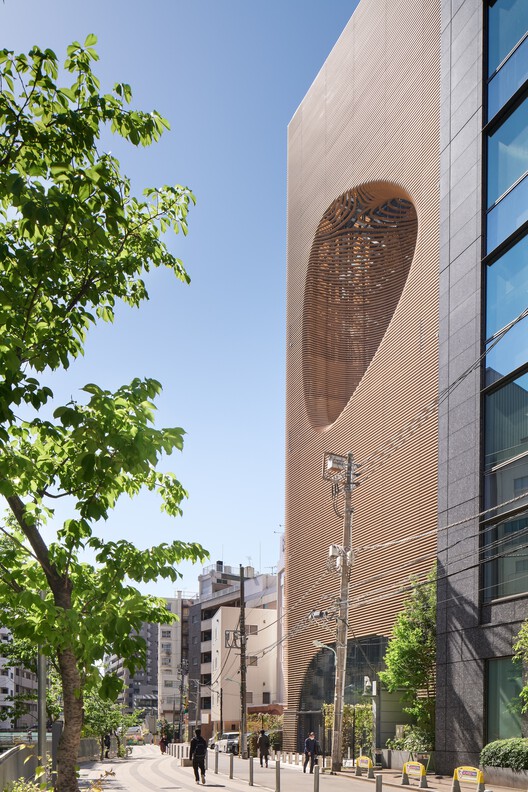
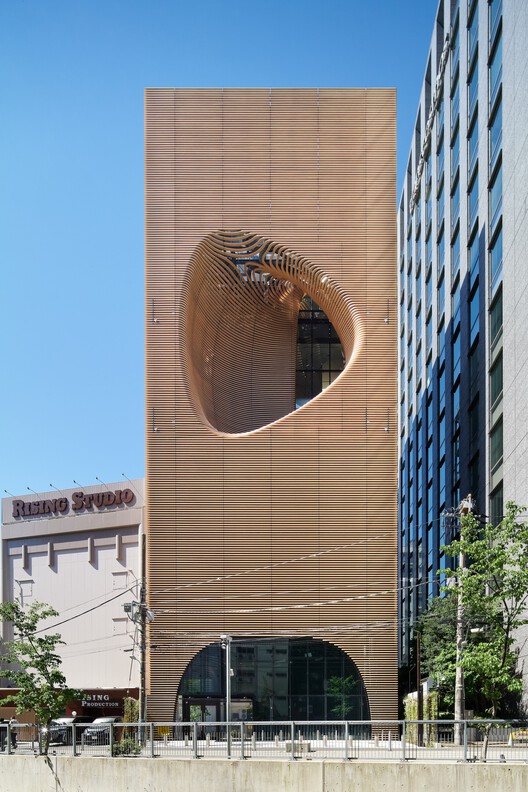
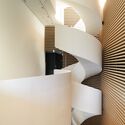
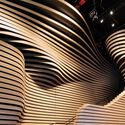
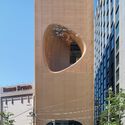
Text description provided by the architects. Located less than one kilometre from Shibuya Crossing, Timber Studio is a five-storey commercial building conceived as a creative oasis within one of Tokyo's most energetic urban neighbourhoods. Designed for an international technology client, the studio provides emerging creatives with a place to learn, collaborate and bring ideas to life through access to advanced technology and shared spaces.

Content Loader

Project gallery

See allShow less
About this office
Cite: "Timber Studio / Koichi Takada Architects" 08 Jul 2026. ArchDaily. Accessed . <https://www.archdaily.com/1092329/timber-studio-koichi-takada-architects> ISSN 0719-8884

You've started following your first account!

Did you know?

You'll now receive updates based on what you follow! Personalize your stream and start following your favorite authors, offices and users.