MI61 House / Arquitectura EGg

MI61 House / Arquitectura EGg - Exterior PhotographyMI61 House / Arquitectura EGg - Exterior PhotographyMI61 House / Arquitectura EGg - Interior PhotographyMI61 House / Arquitectura EGg - Exterior Photography, FacadeMI61 House / Arquitectura EGg - More Images+ 20

  • Architects: Arquitectura EG
  • Area Area of this architecture project Area:  303
  • Year Completion year of this architecture project Year:  2019
  • Photographs
    Photographs:Alejandro Peral
  • Manufacturers Brands with products used in this architecture project
    Manufacturers:  Aukot, AutoDesk
More SpecsLess Specs
MI61 House / Arquitectura EGg - Exterior Photography
© Alejandro Peral

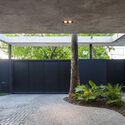
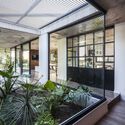
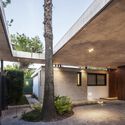
Text description provided by the architects. This single-family home is located in the urban center of La Plata, on a large and unique lot featuring century-old palm trees, just 40 meters from La Plata's characteristic ring road avenue.

Content Loader

Project gallery

See allShow less
About this office
Cite: "MI61 House / Arquitectura EGg" [Vivienda MI61 / Arquitectura EG] 05 Jul 2026. ArchDaily. Accessed . <https://www.archdaily.com/1091493/mi61-house-arquitectura-egg> ISSN 0719-8884
© Alejandro Peral

MI61住宅 / EGg 建筑事务所

You've started following your first account!

Did you know?

You'll now receive updates based on what you follow! Personalize your stream and start following your favorite authors, offices and users.